

01
Bathroom/Private Residence
Warm Modern Bathroom
Location:
Upper East Side, Manhattan
PROJECT OVERVIEW
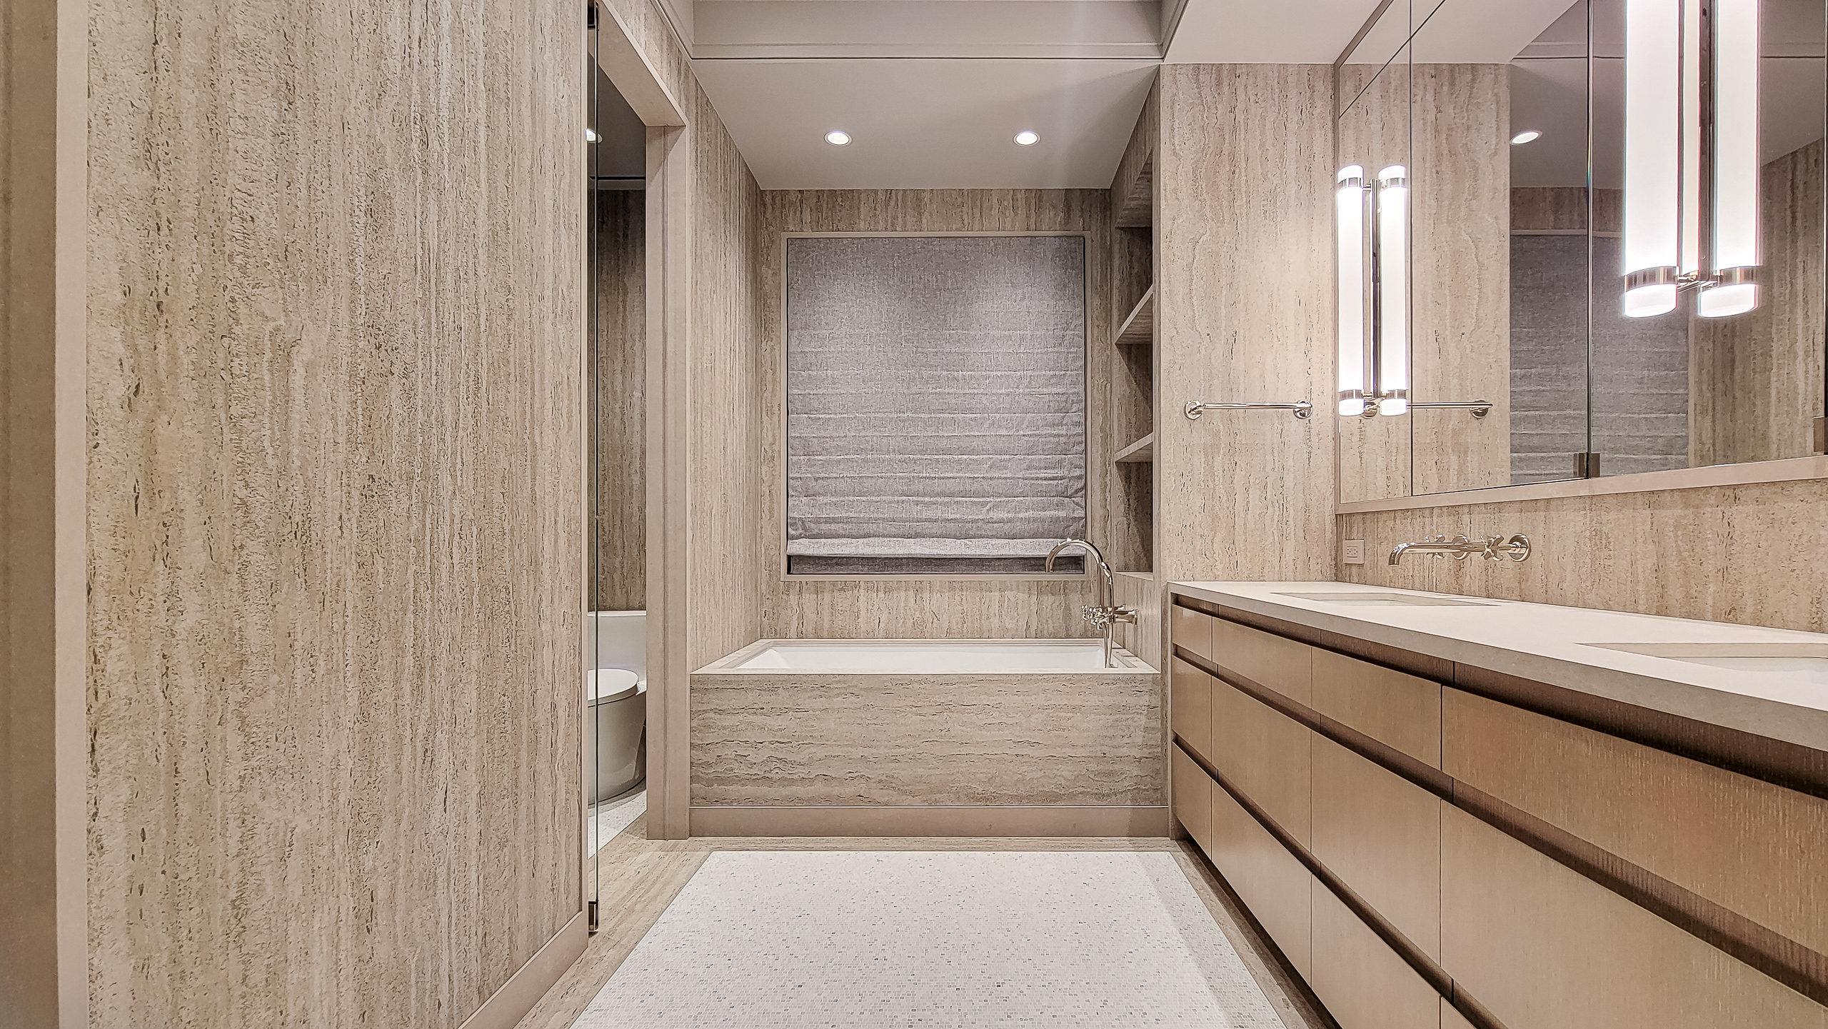
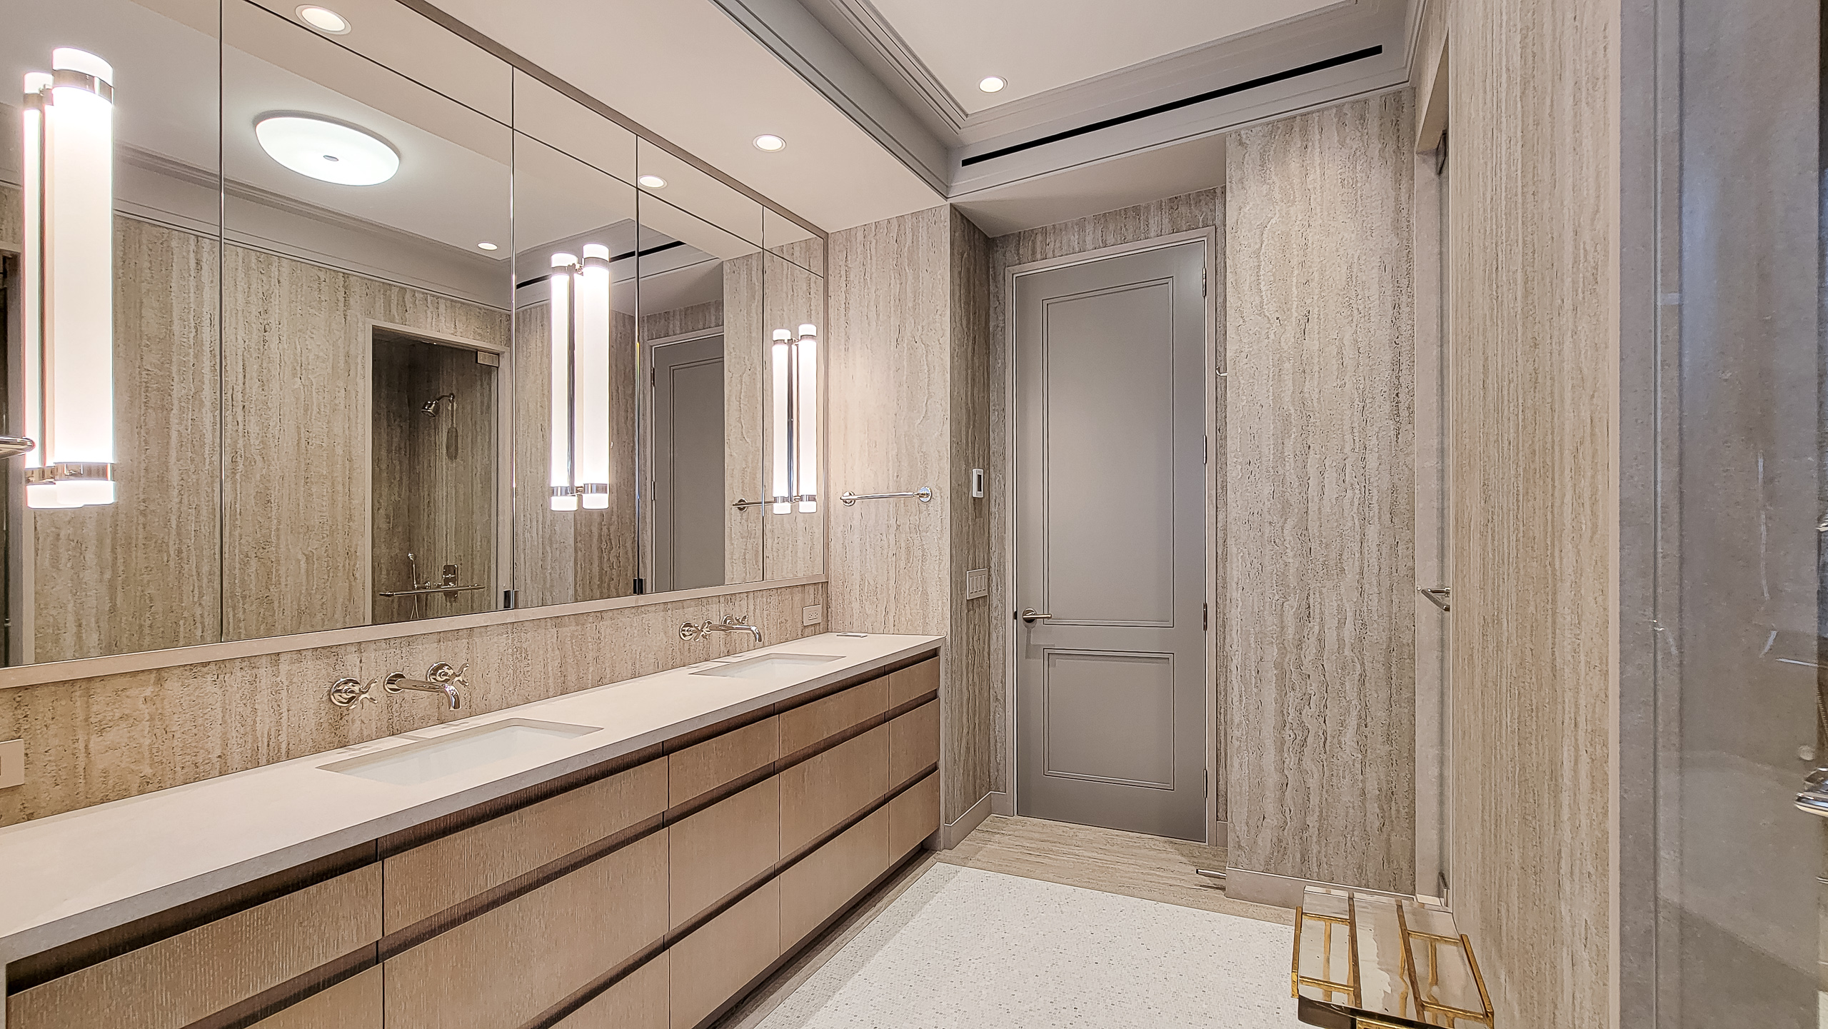
This warm modern bathroom combines travertine-inspired Dekton Nebu slabs, Caesarstone Topus Concrete, and Calacatta Gold marble mosaic floors. ProStone’s custom fabrication connects the walls, bathtub surround, vanity, and shower through recessed shelving, a mitered bench, and coordinated architectural frames.
Client
Private Residence
location
Upper East Side, New York, NY
Typology
Residential — Bathroom
Slab 1
Dekton Nebu — Pietra Edition
Slab 2
Caesarstone 4023 Topus Concrete
Mosaic Tile
Calacatta Gold — Broken Joint
Services
Shop Drawings, Fabrication & Installation
02
Stone Palette & Floor Details
A warm foundation
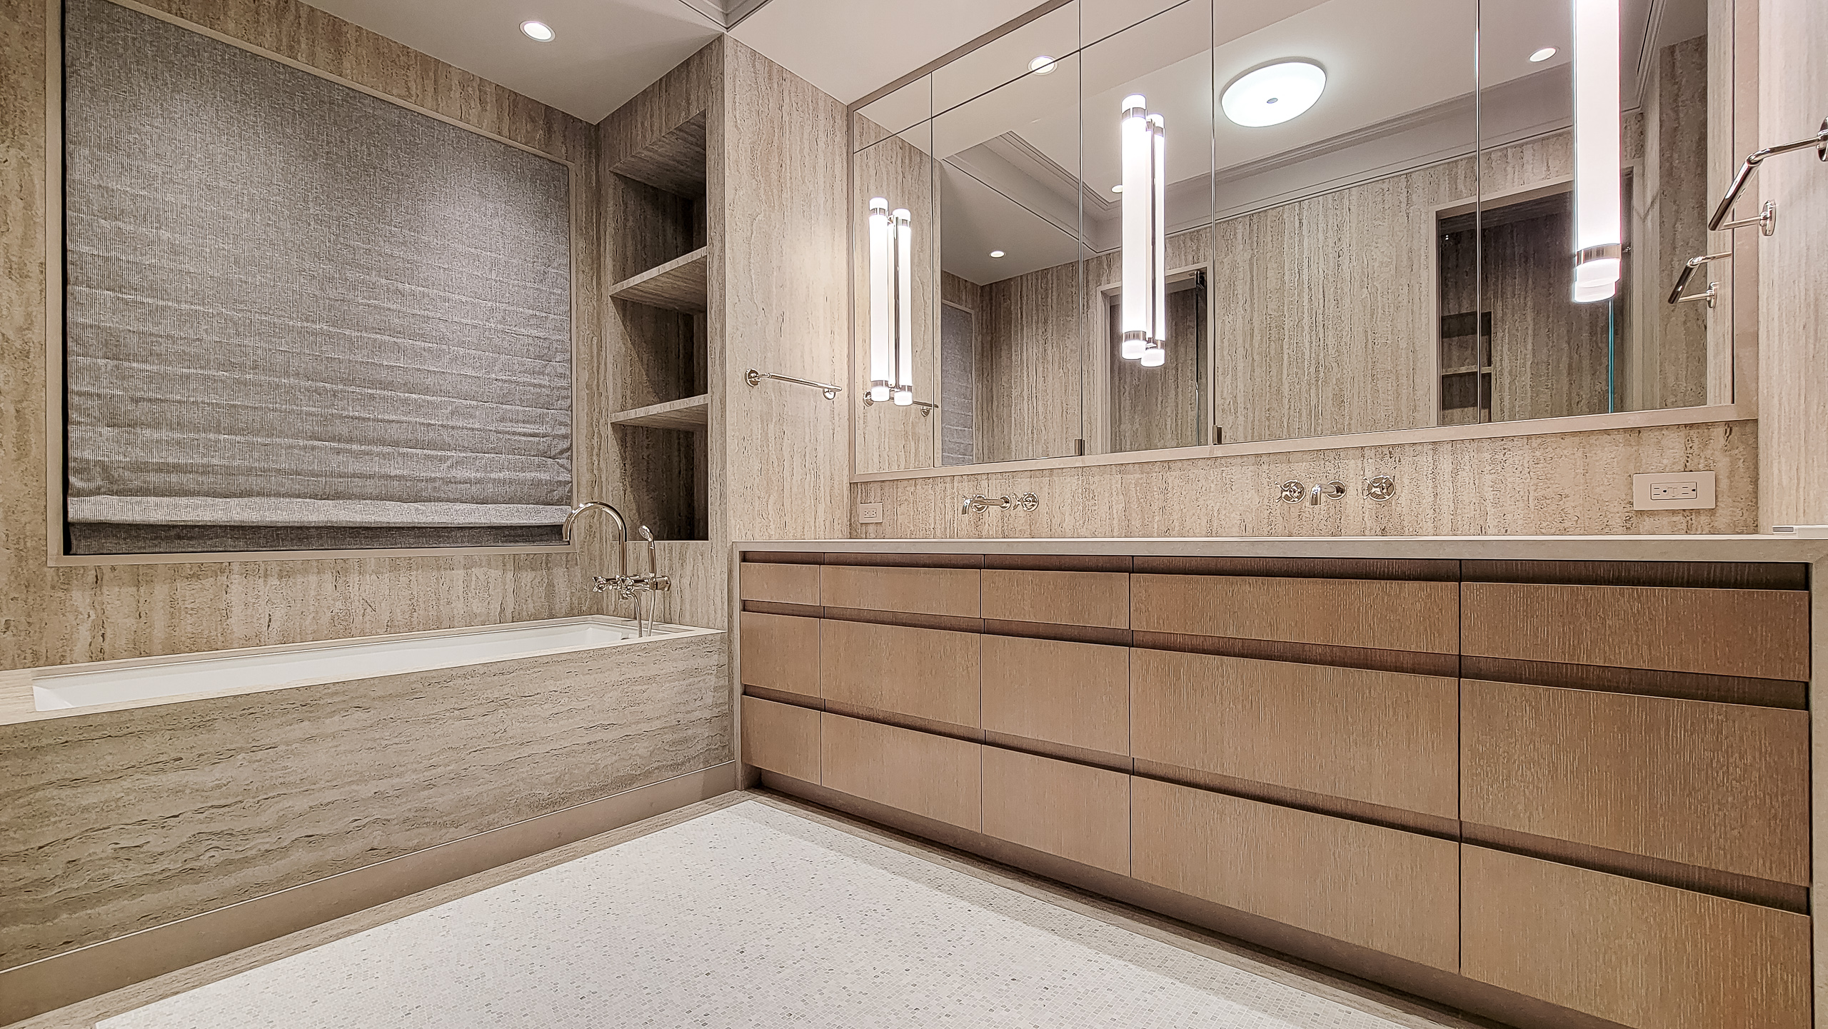
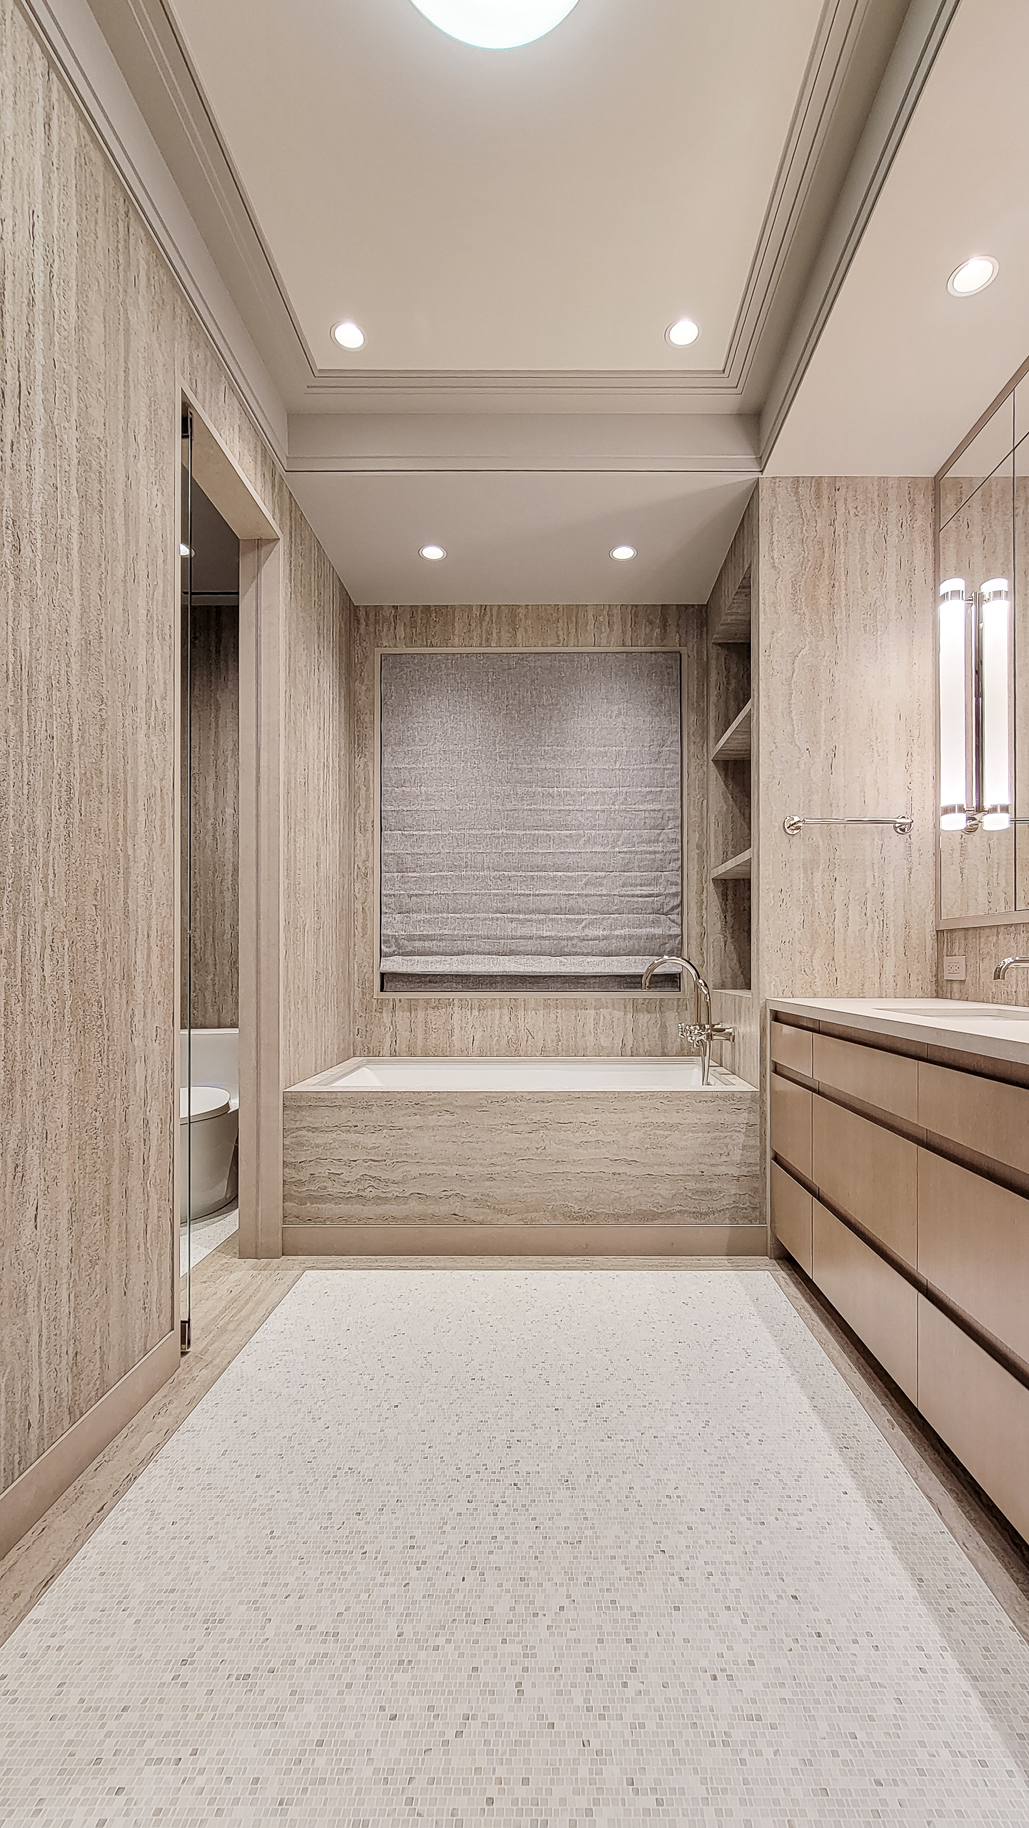
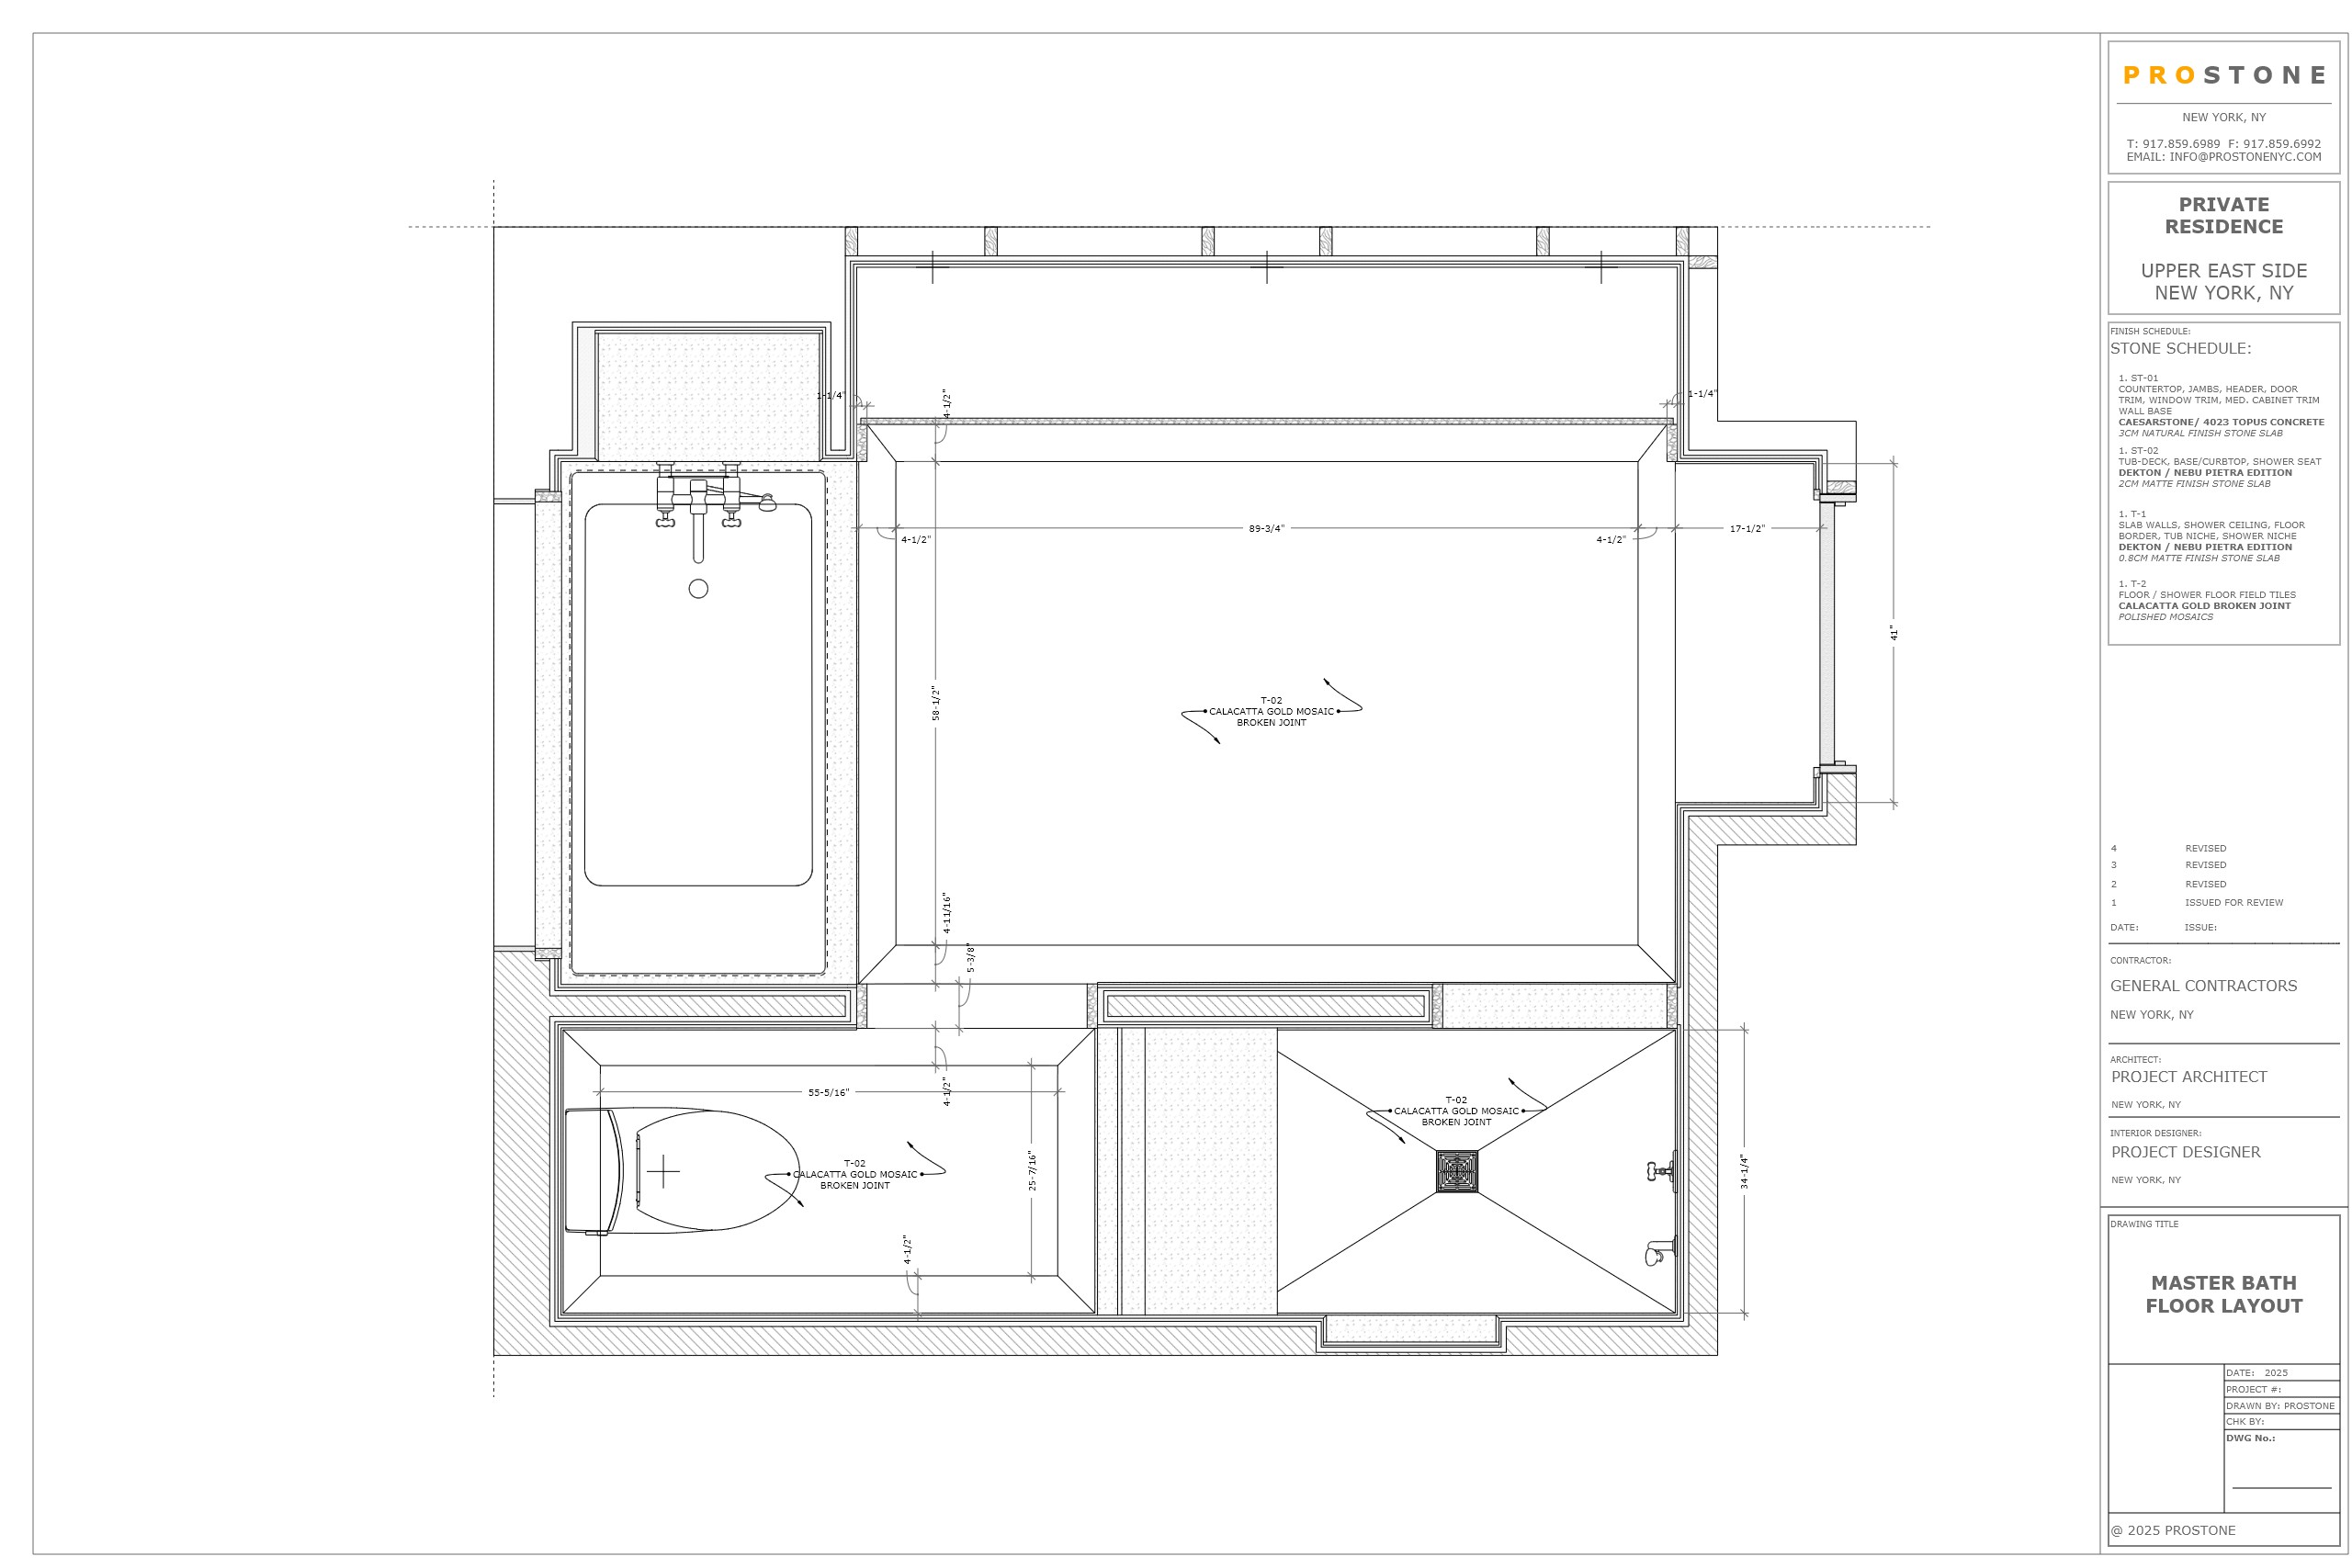
Calacatta Gold broken-joint mosaic brings a finer texture to the floor. A Dekton Nebu slab border frames the pattern and connects it to the surrounding walls.
03
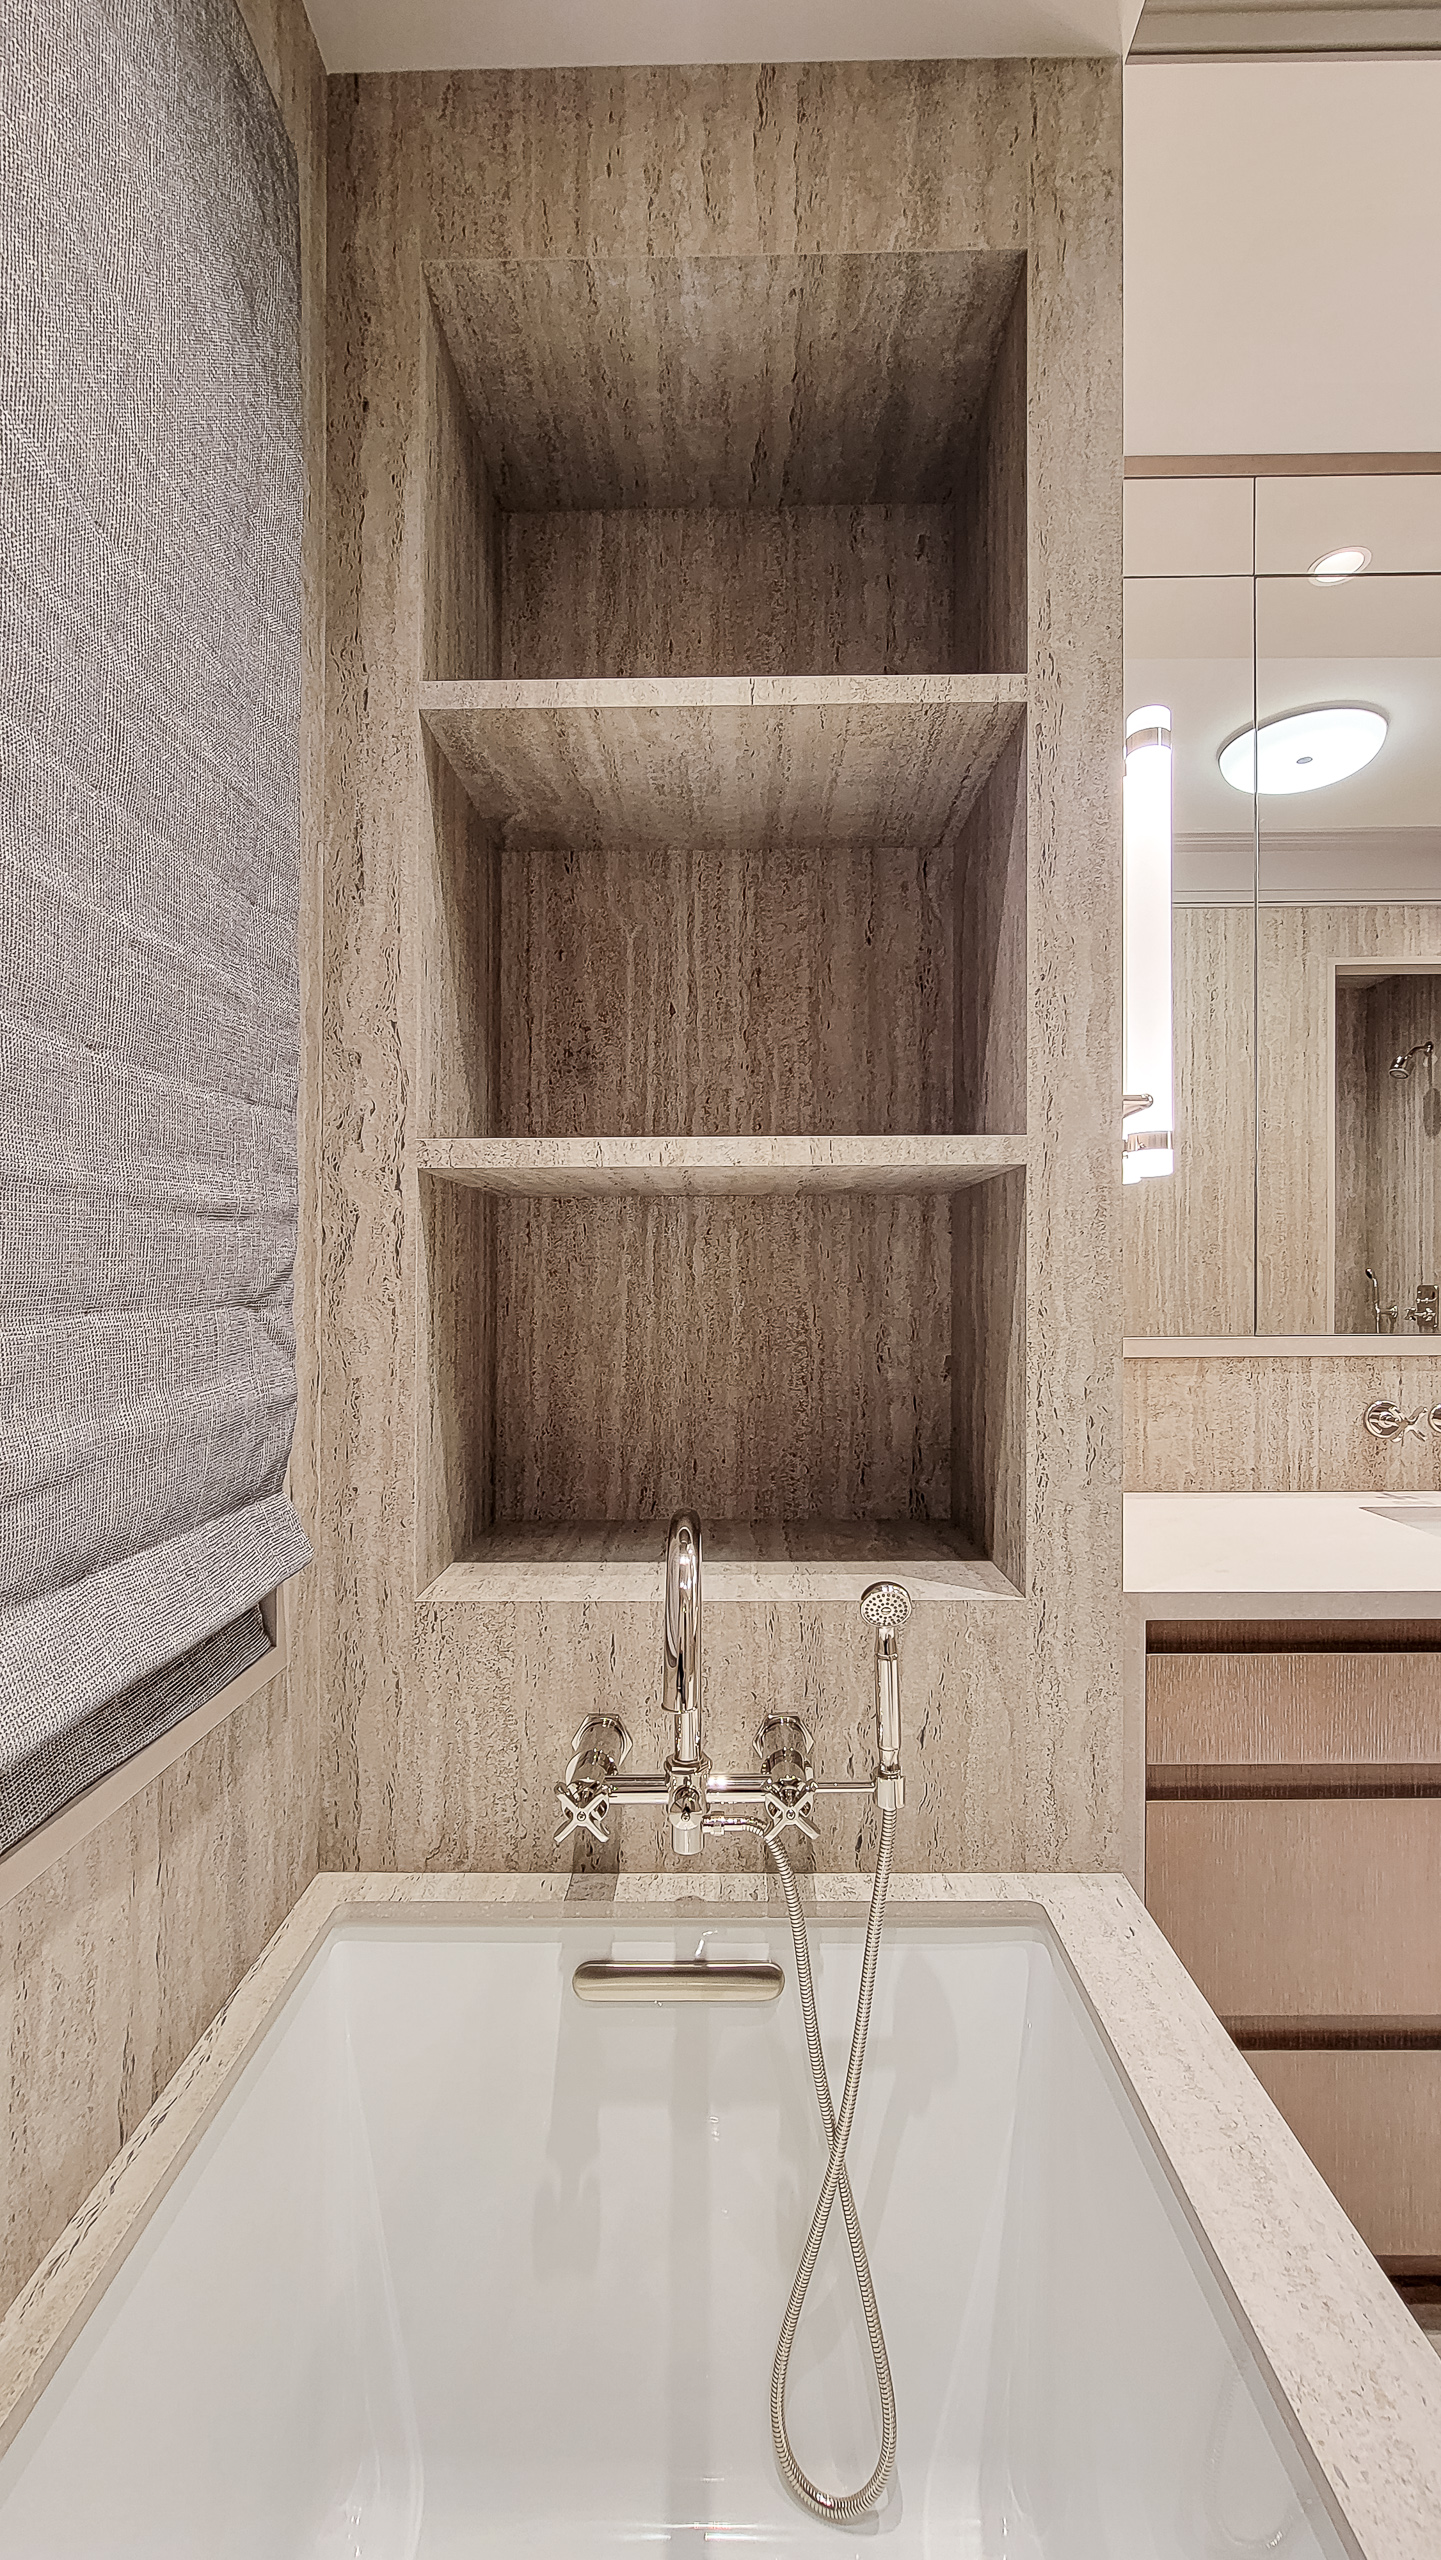
Bathtub & Custom Shelving
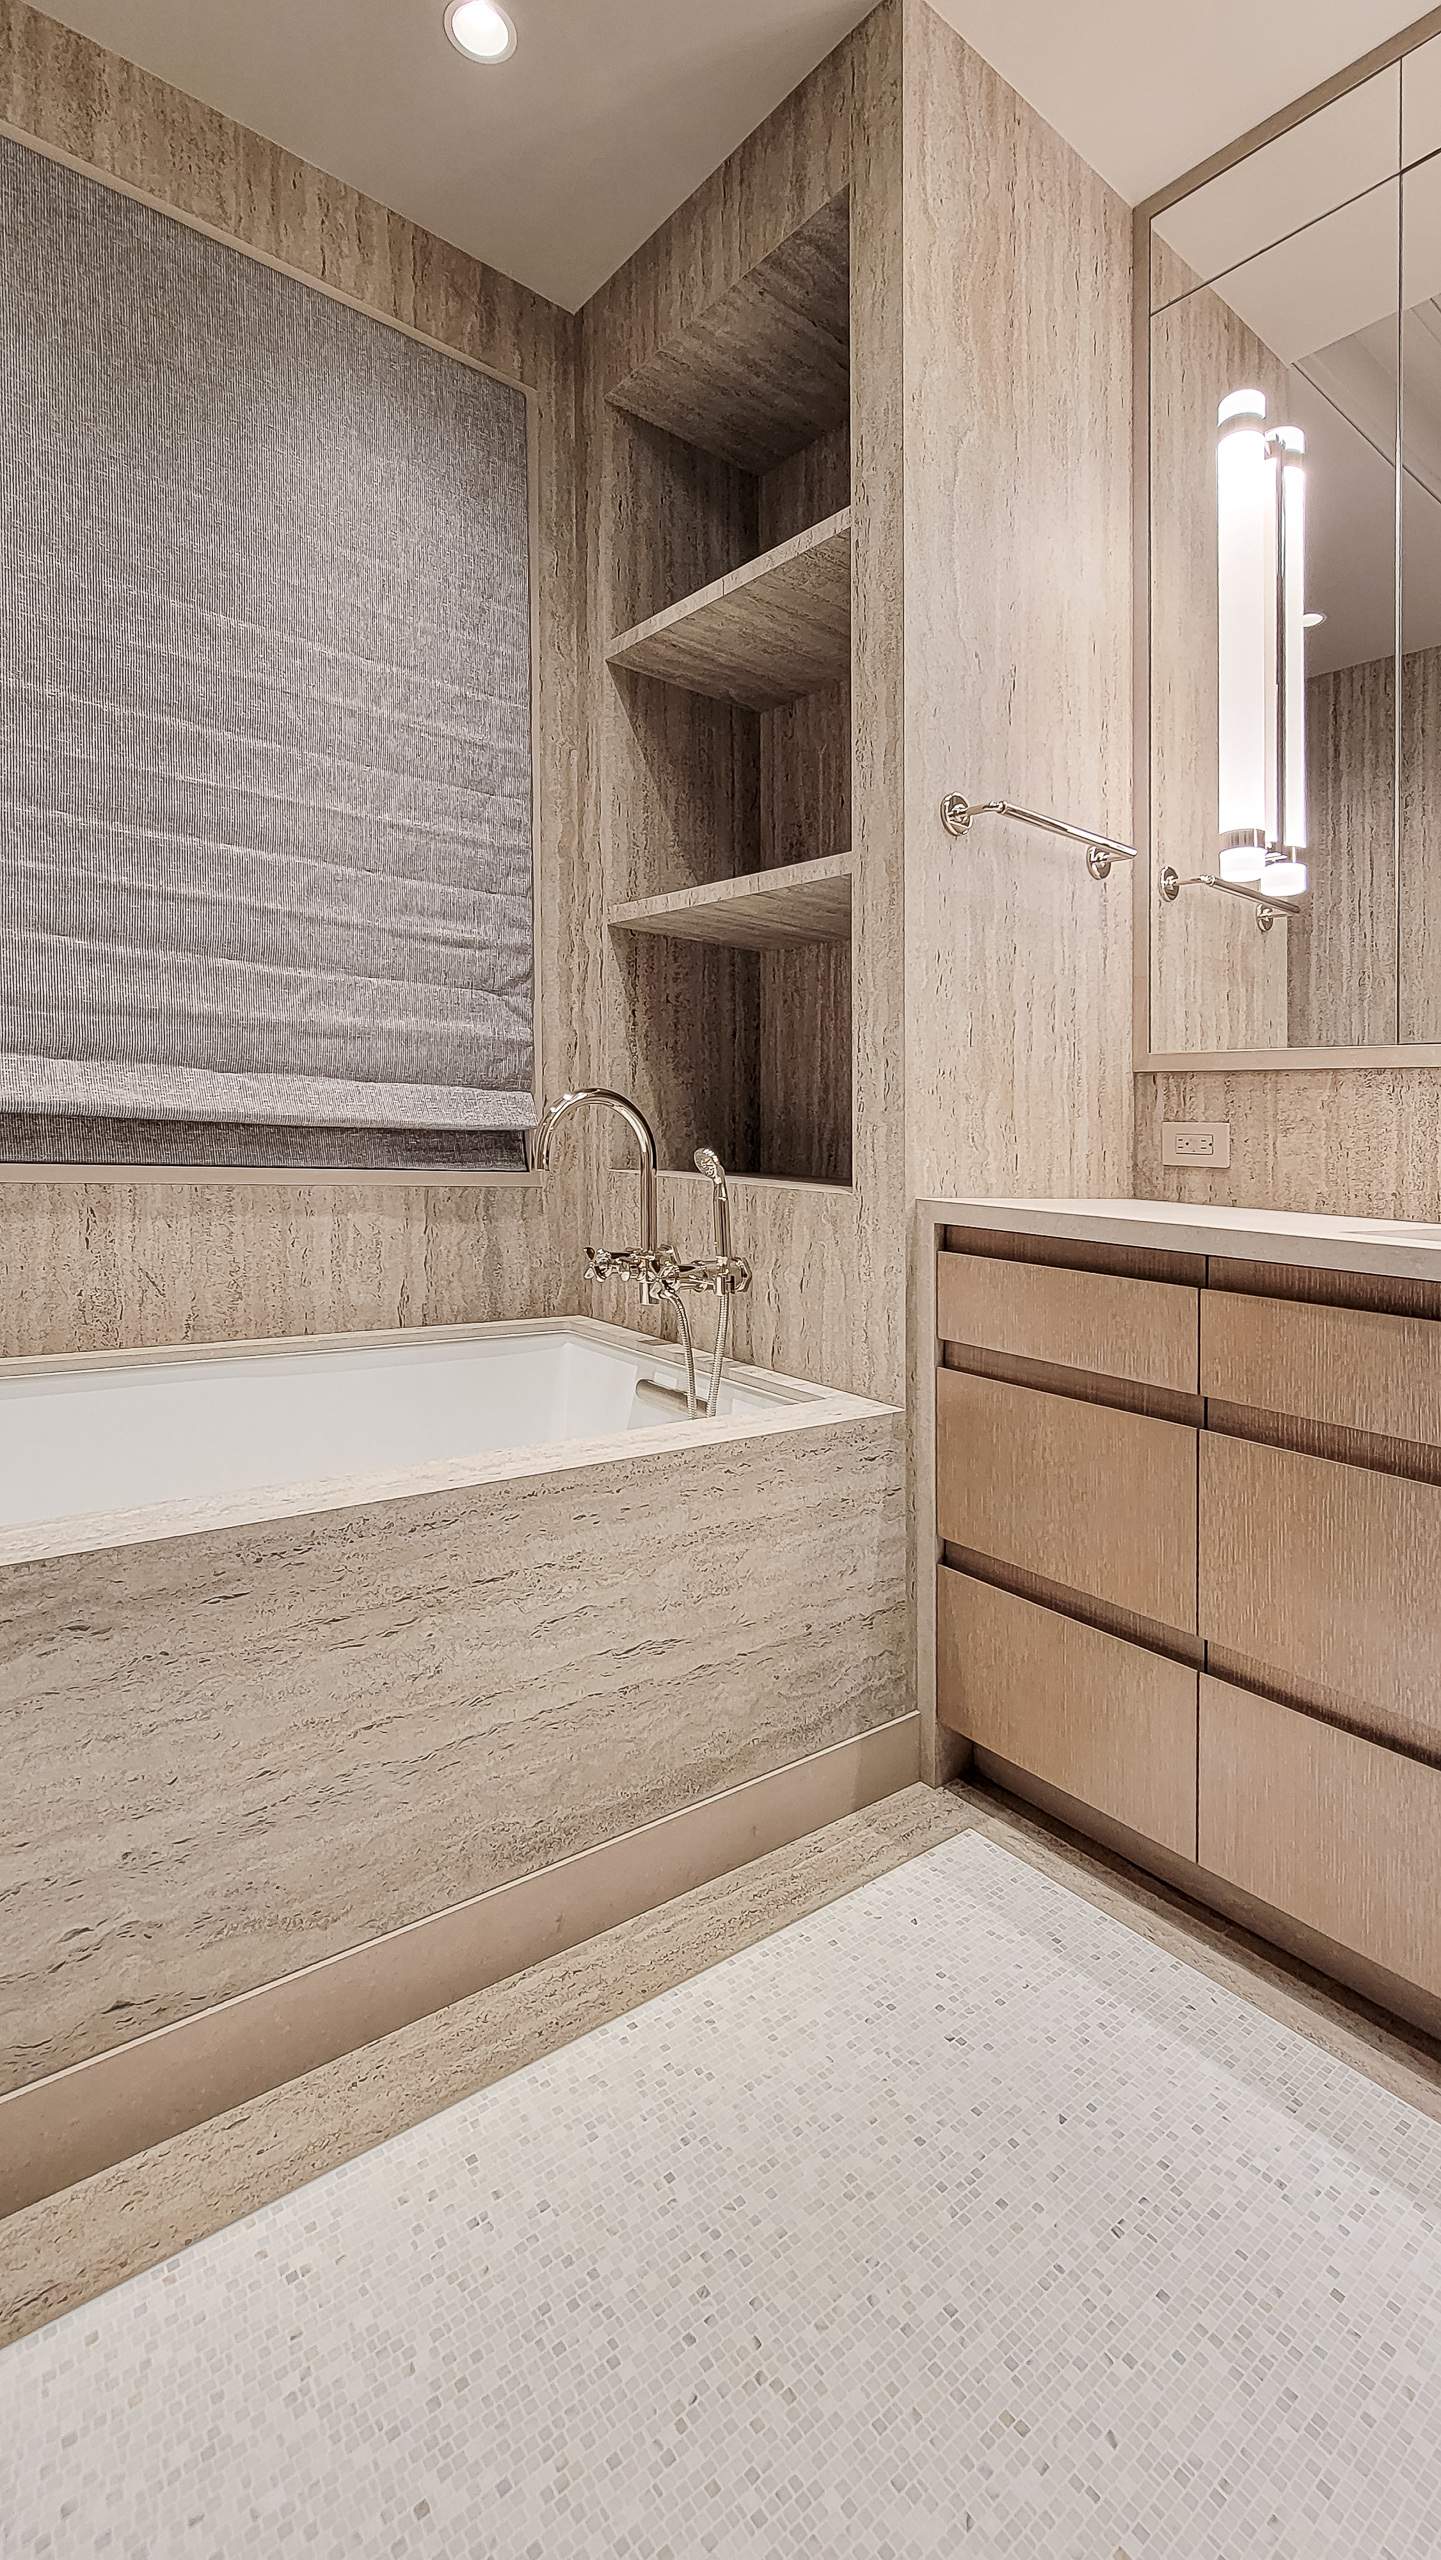
Dekton Nebu wraps the tub surround and lines the recessed shelves. The Caesarstone window frame adds a soft contrast to the linear slab pattern.
04
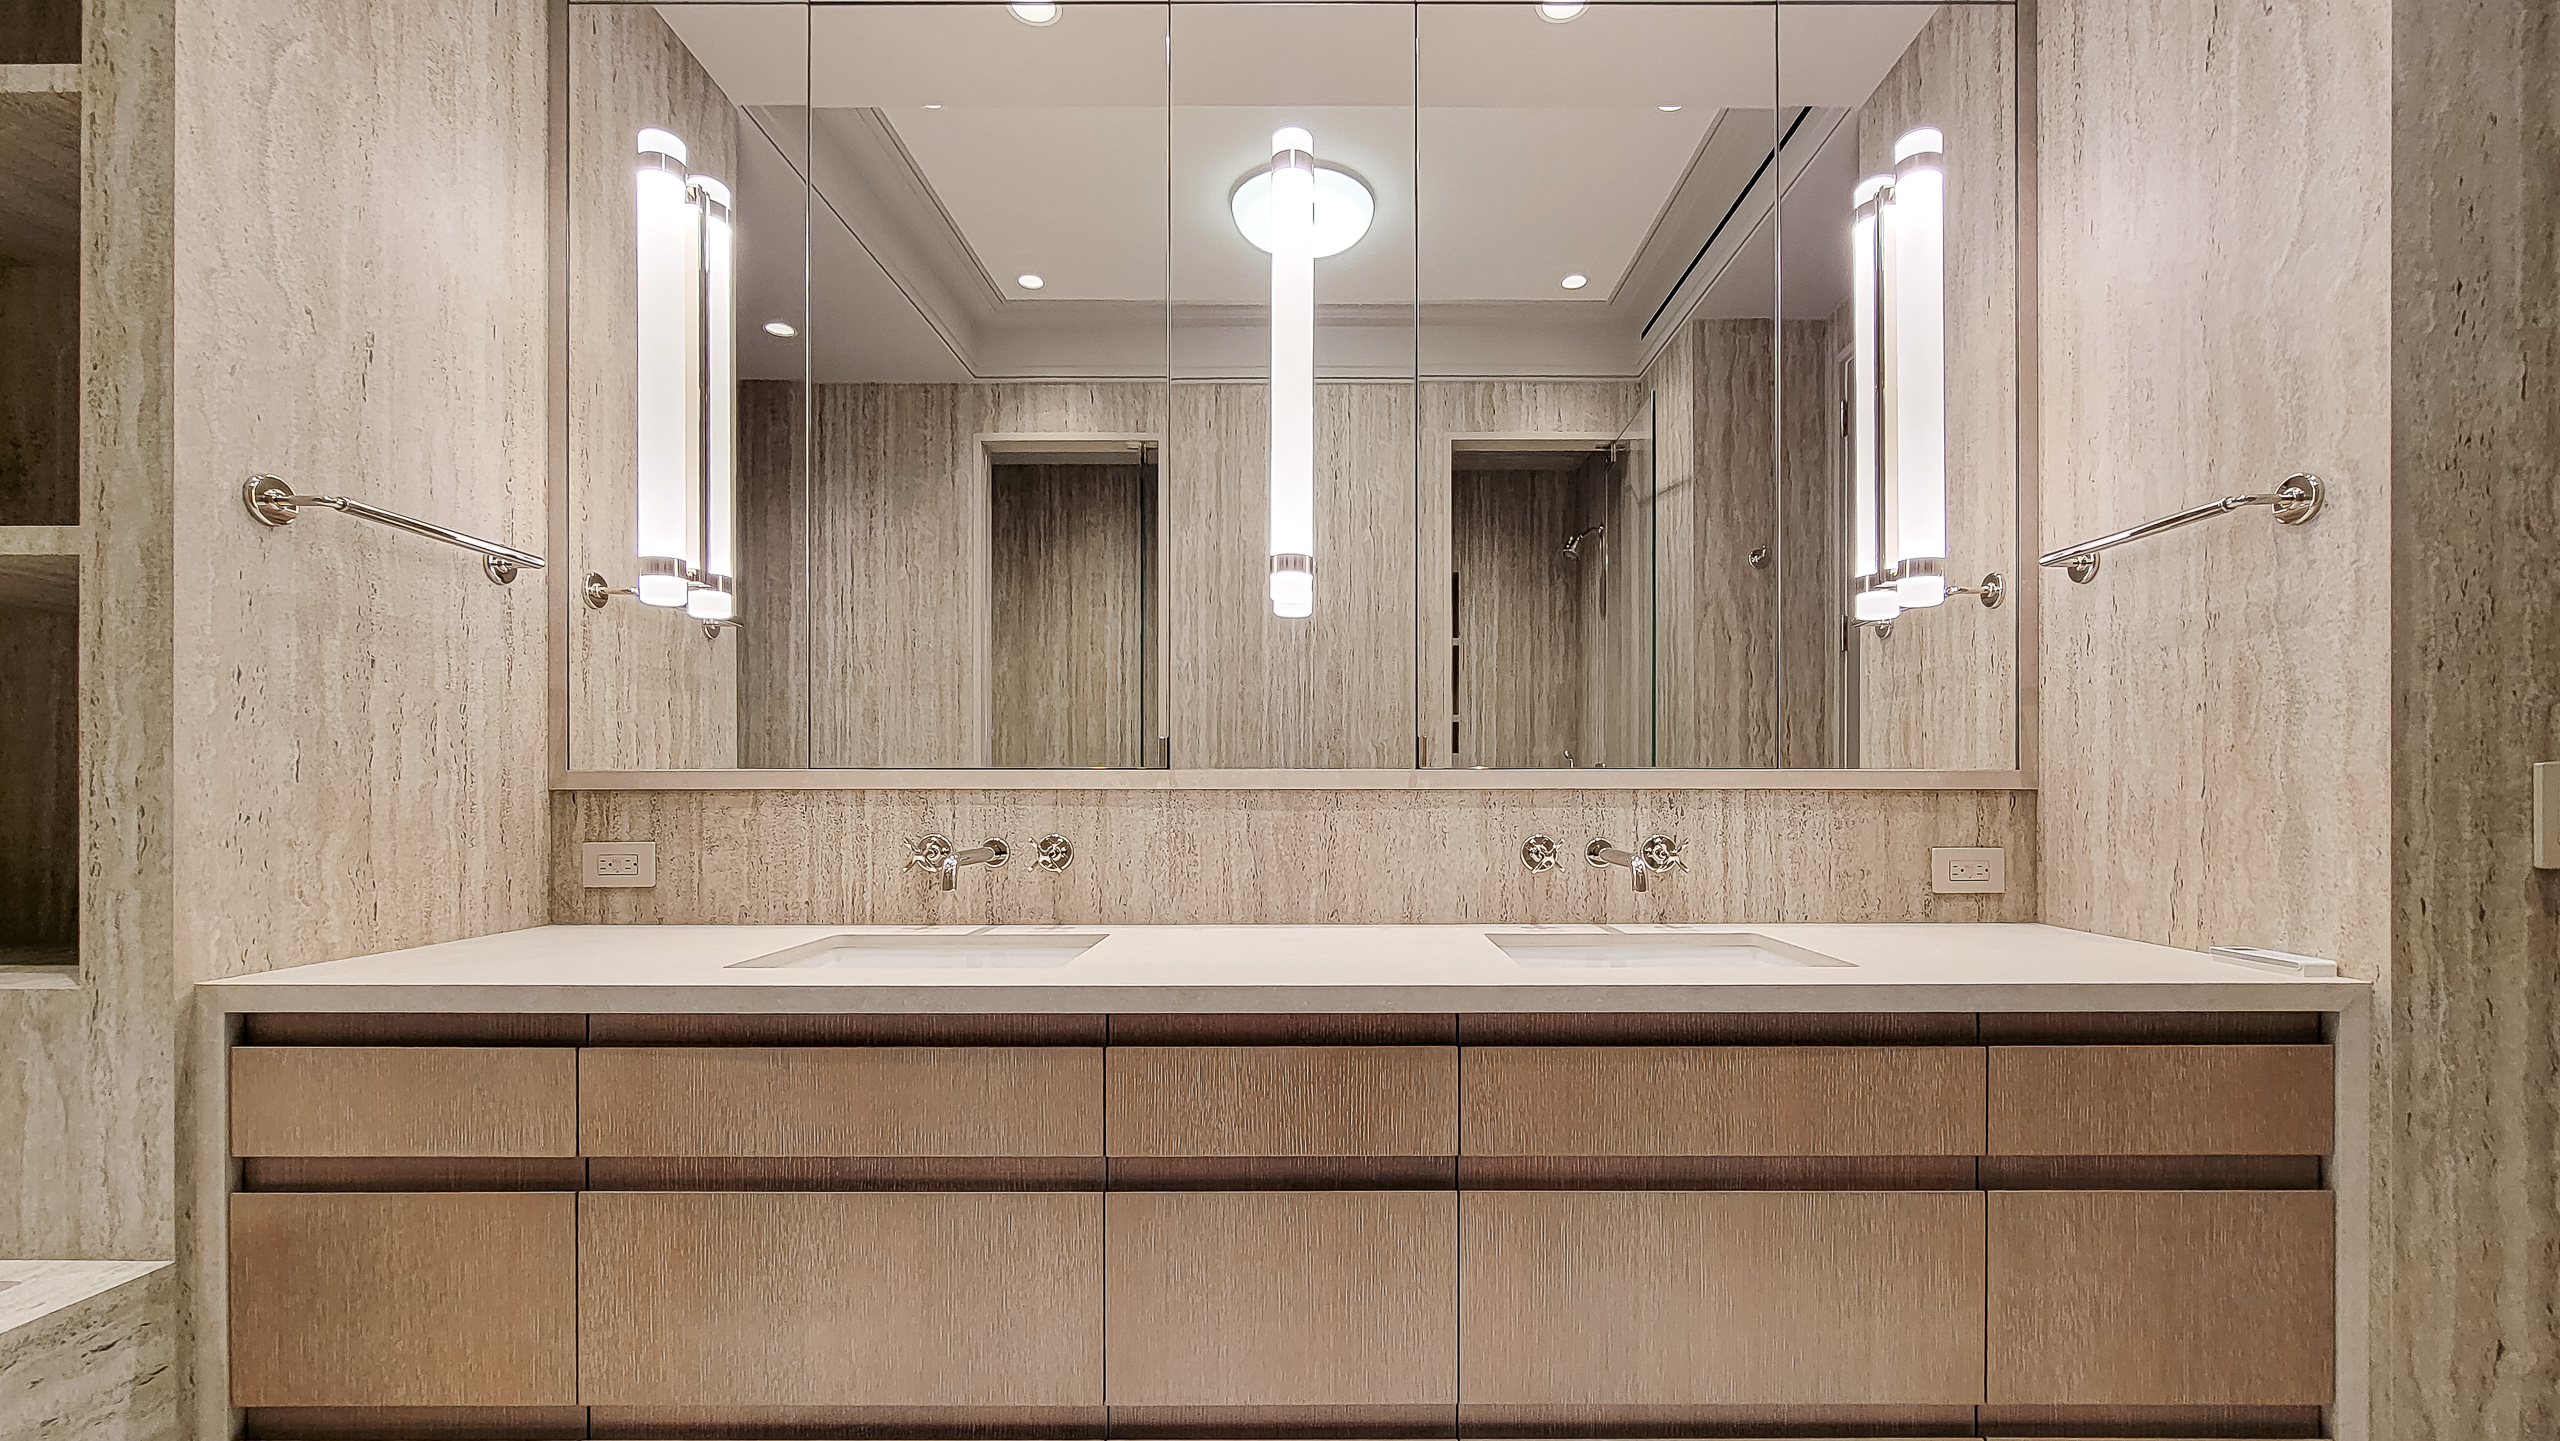
Vanity & Architectural Frames
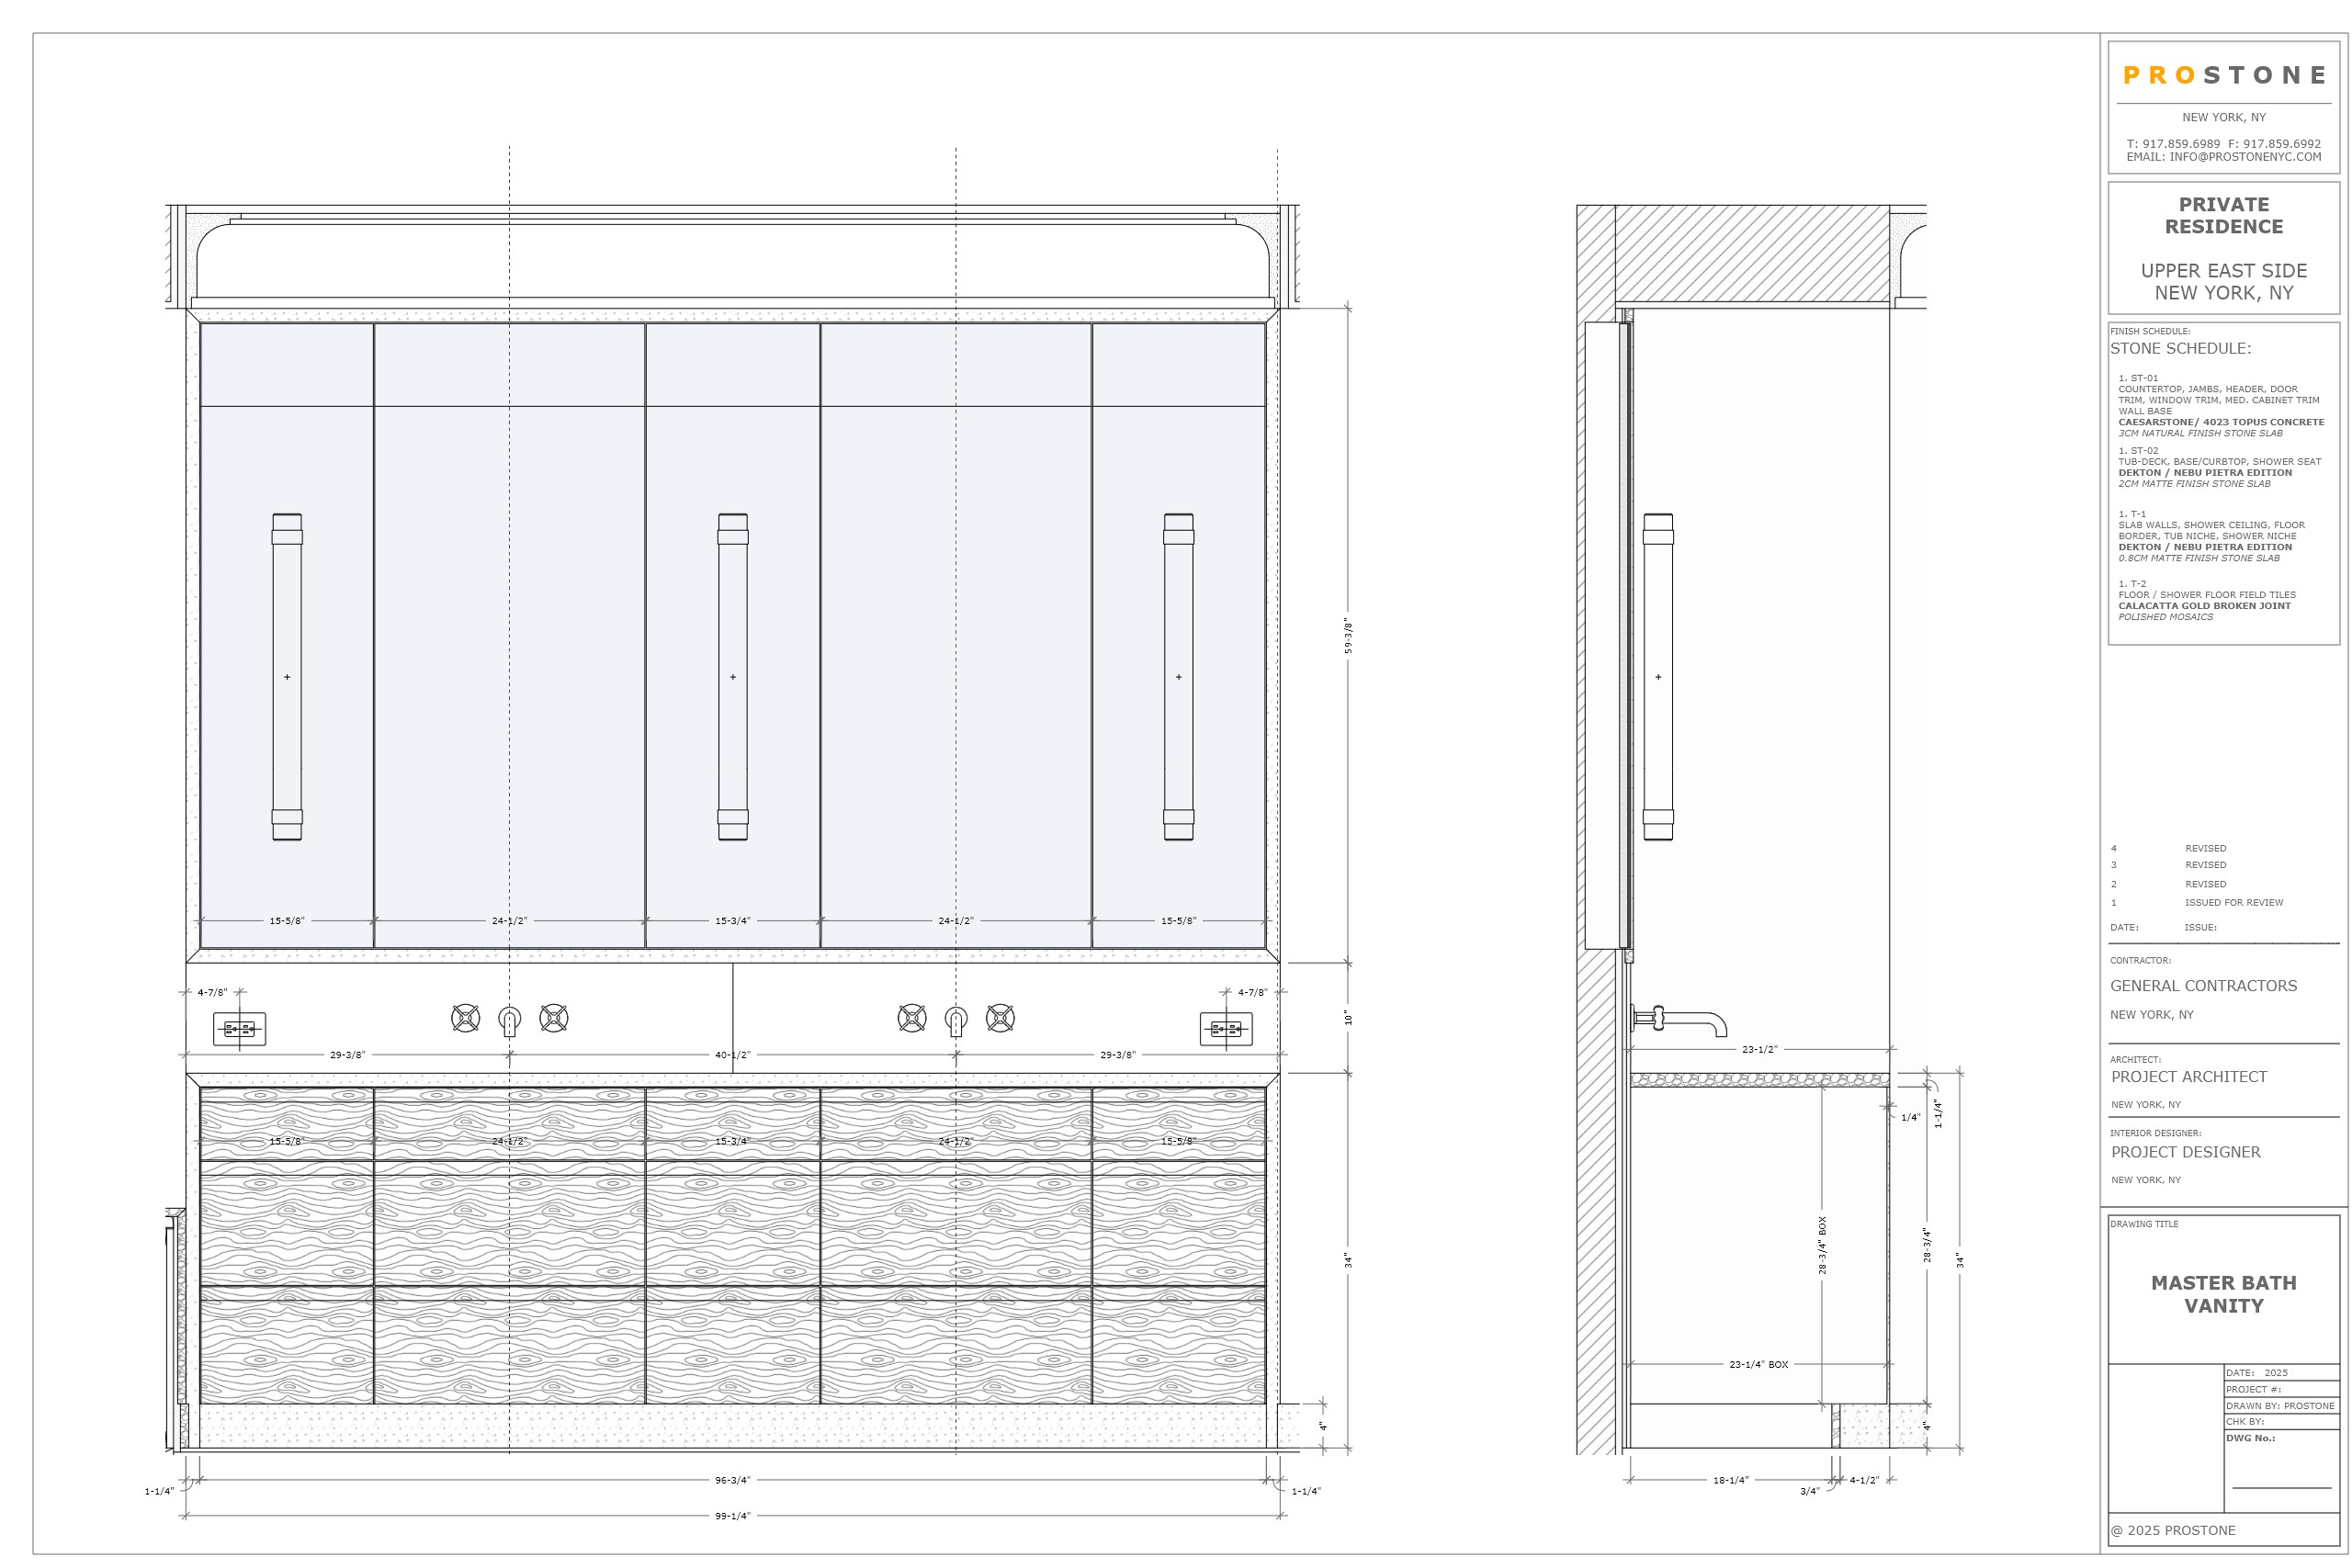
Caesarstone Topus Concrete defines the countertop and mirrored medicine cabinet frame. Matching door and window surrounds carry the same quiet detail throughout the bathroom.
05
Shower & Custom Details
Caesarstone Topus Concrete defines the countertop and mirrored medicine cabinet frame. Matching door and window surrounds carry the same quiet detail throughout the bathroom.
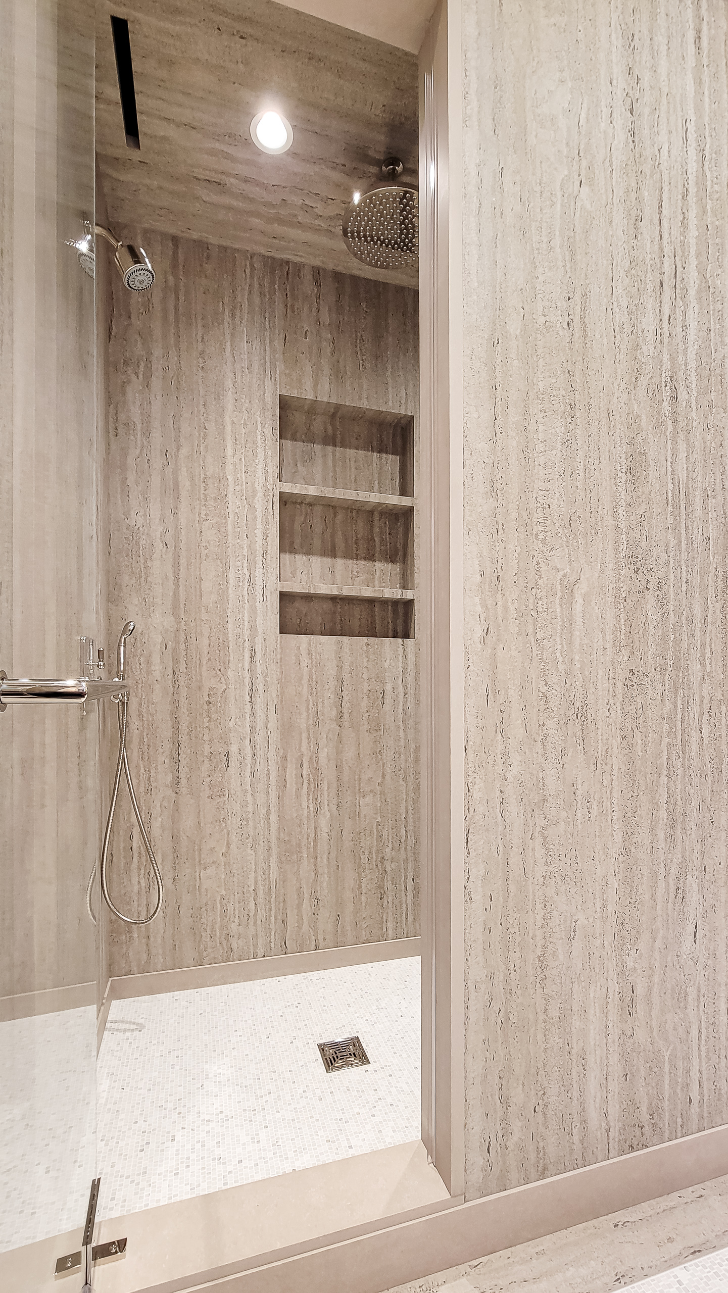
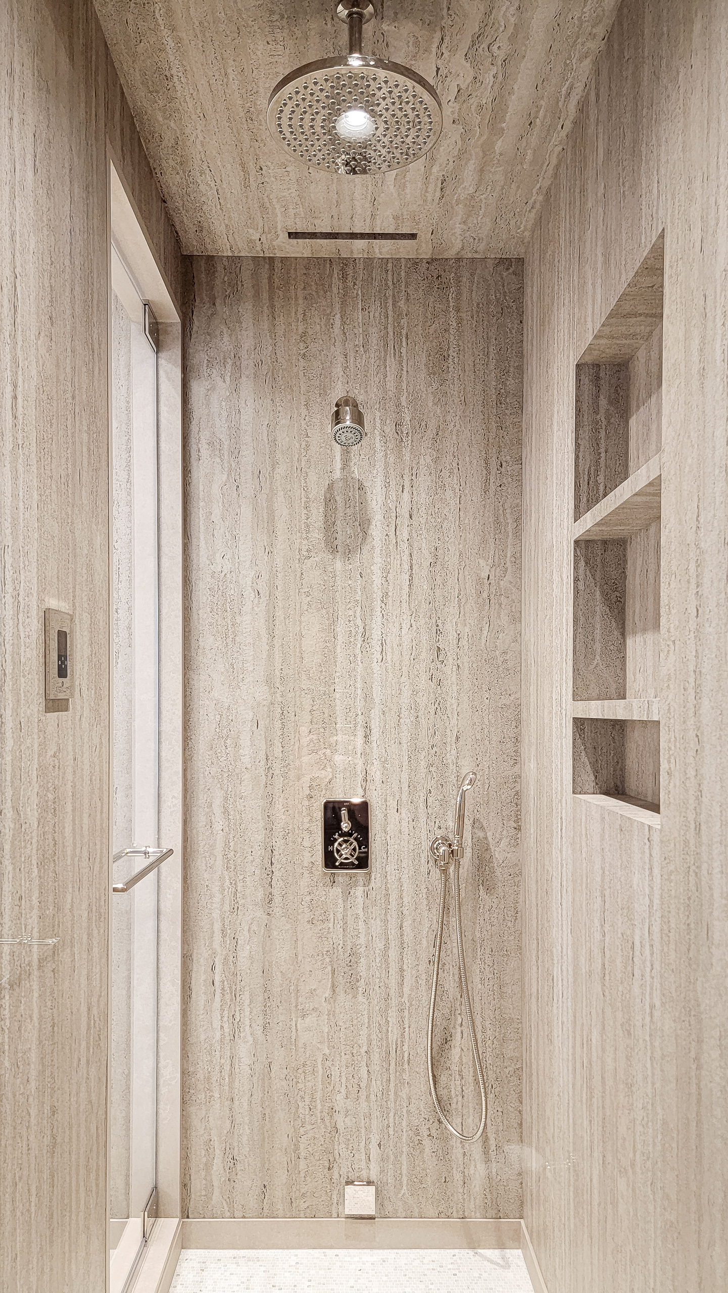
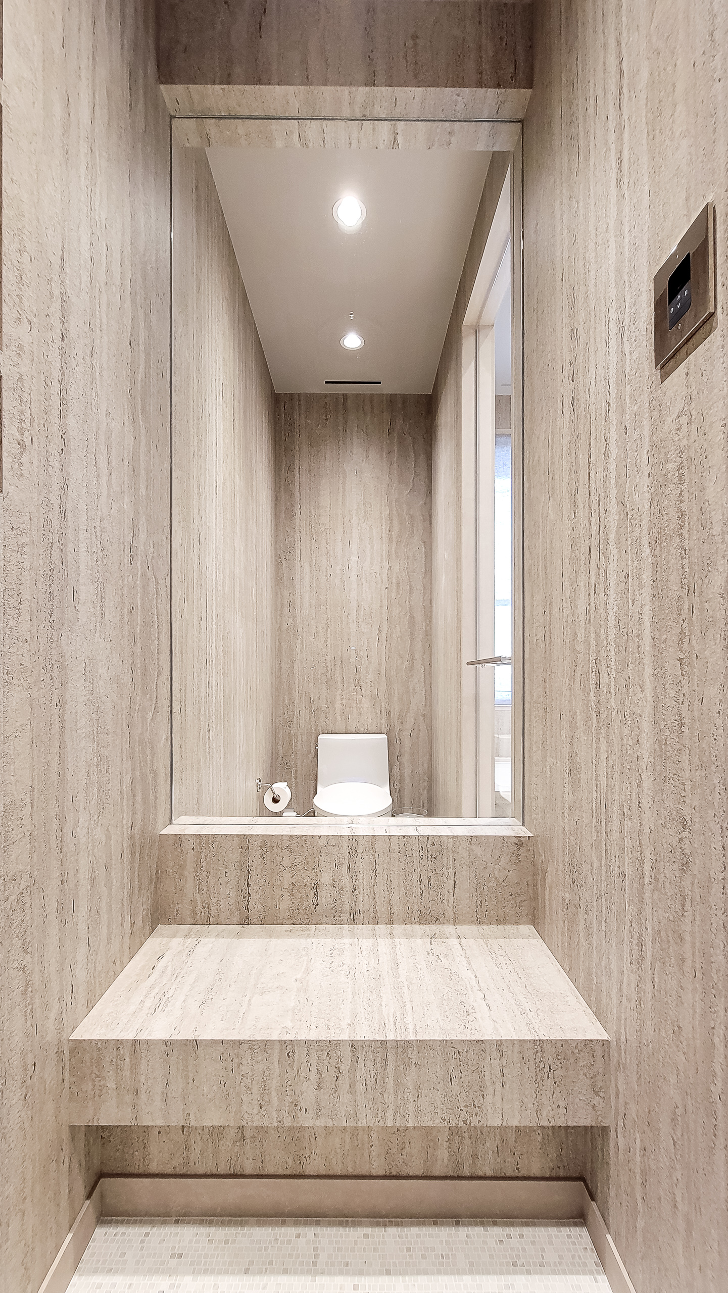
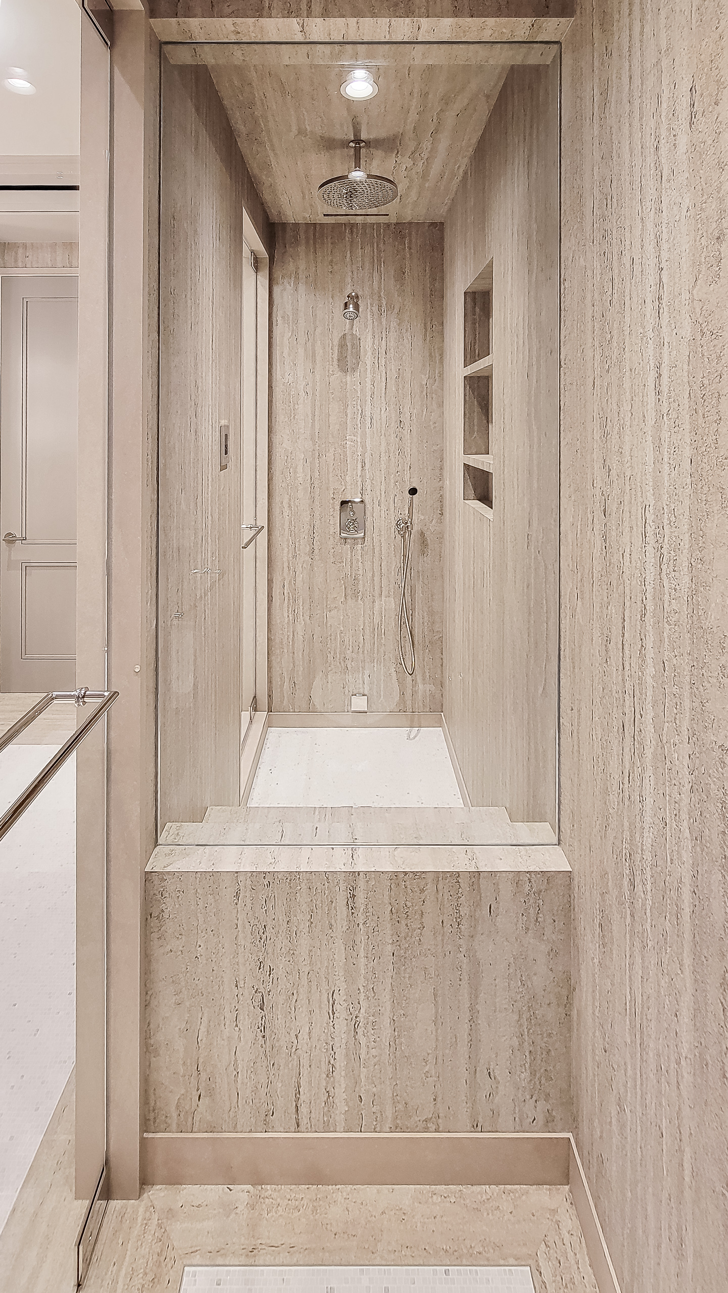
Mitered Bench & Glass Divider
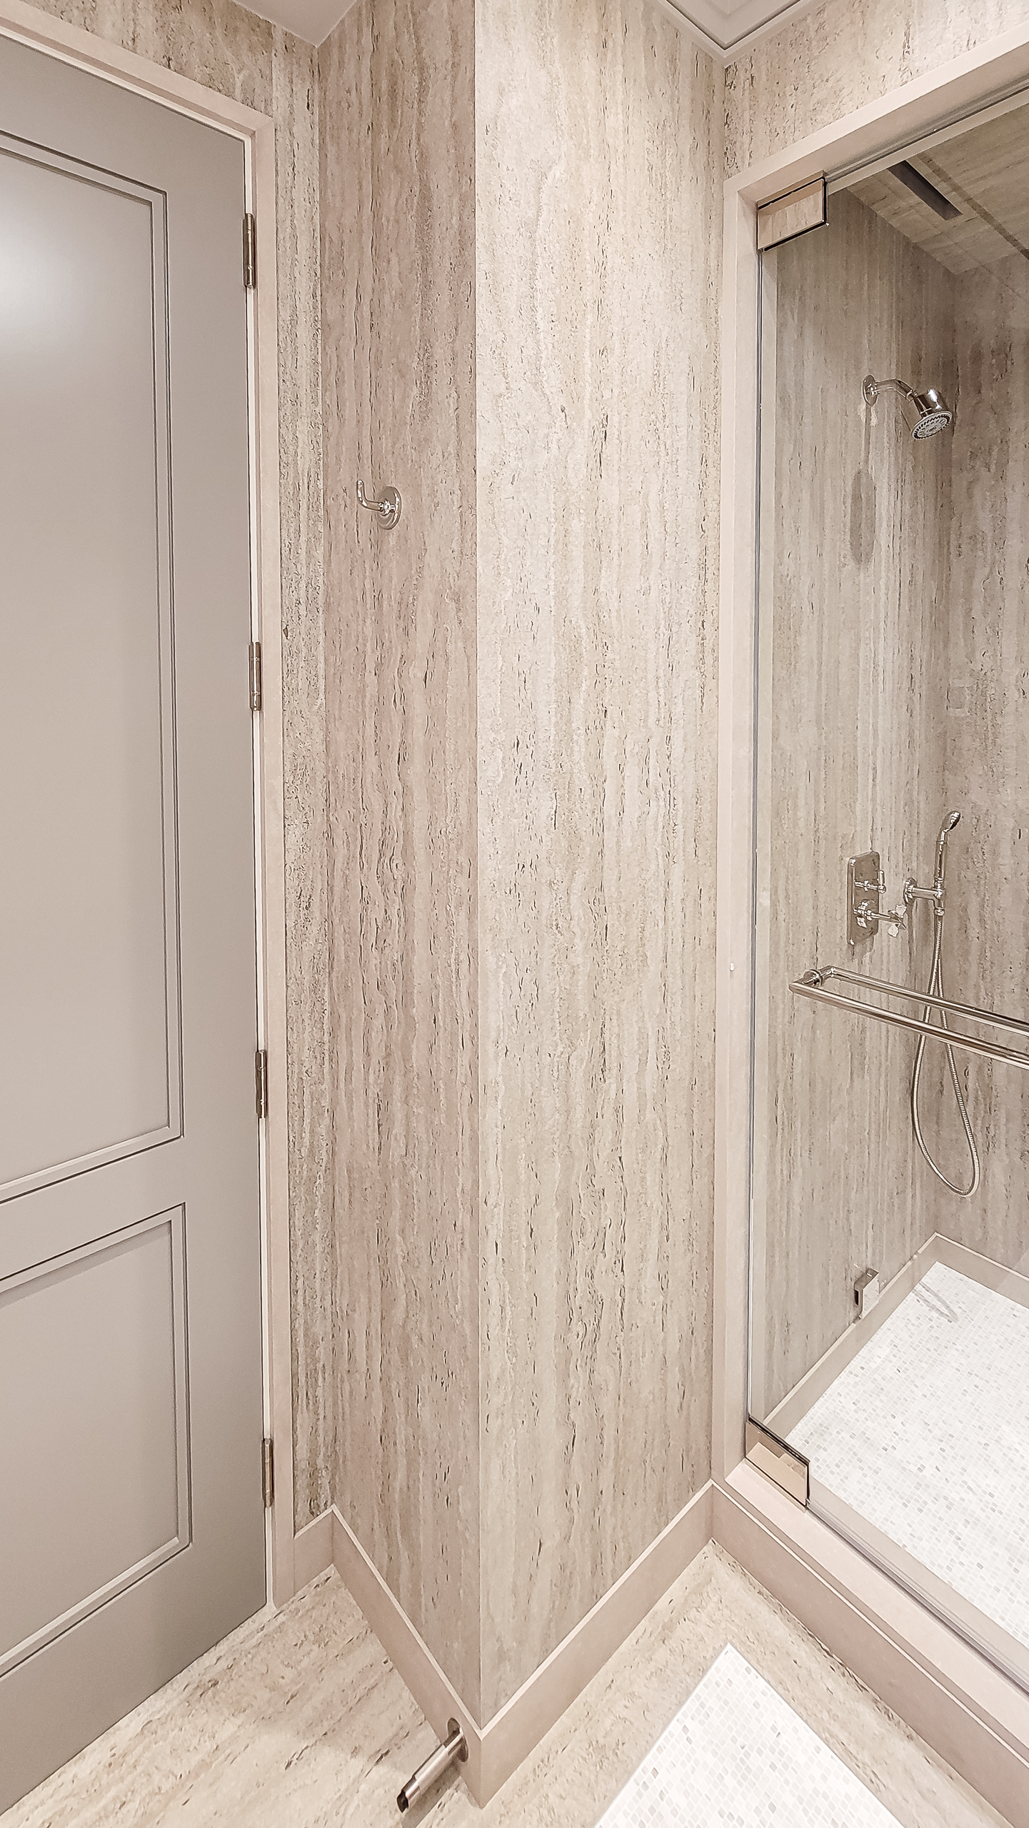
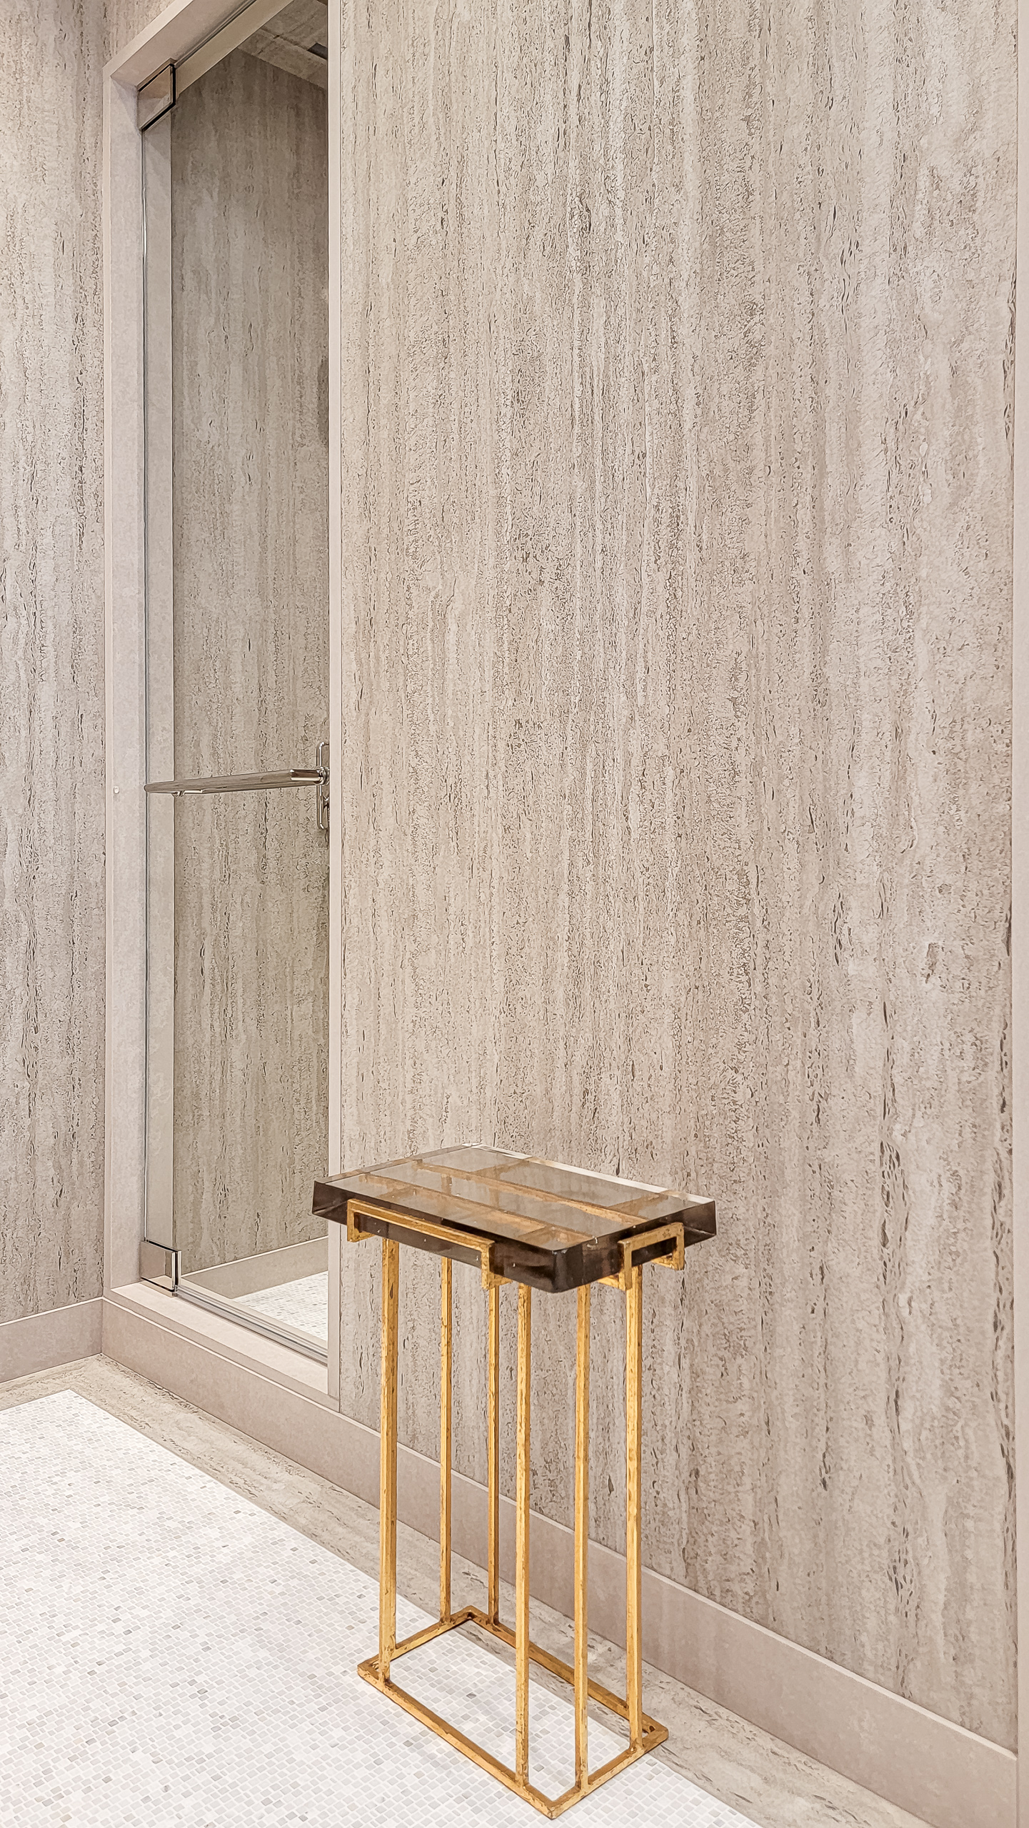
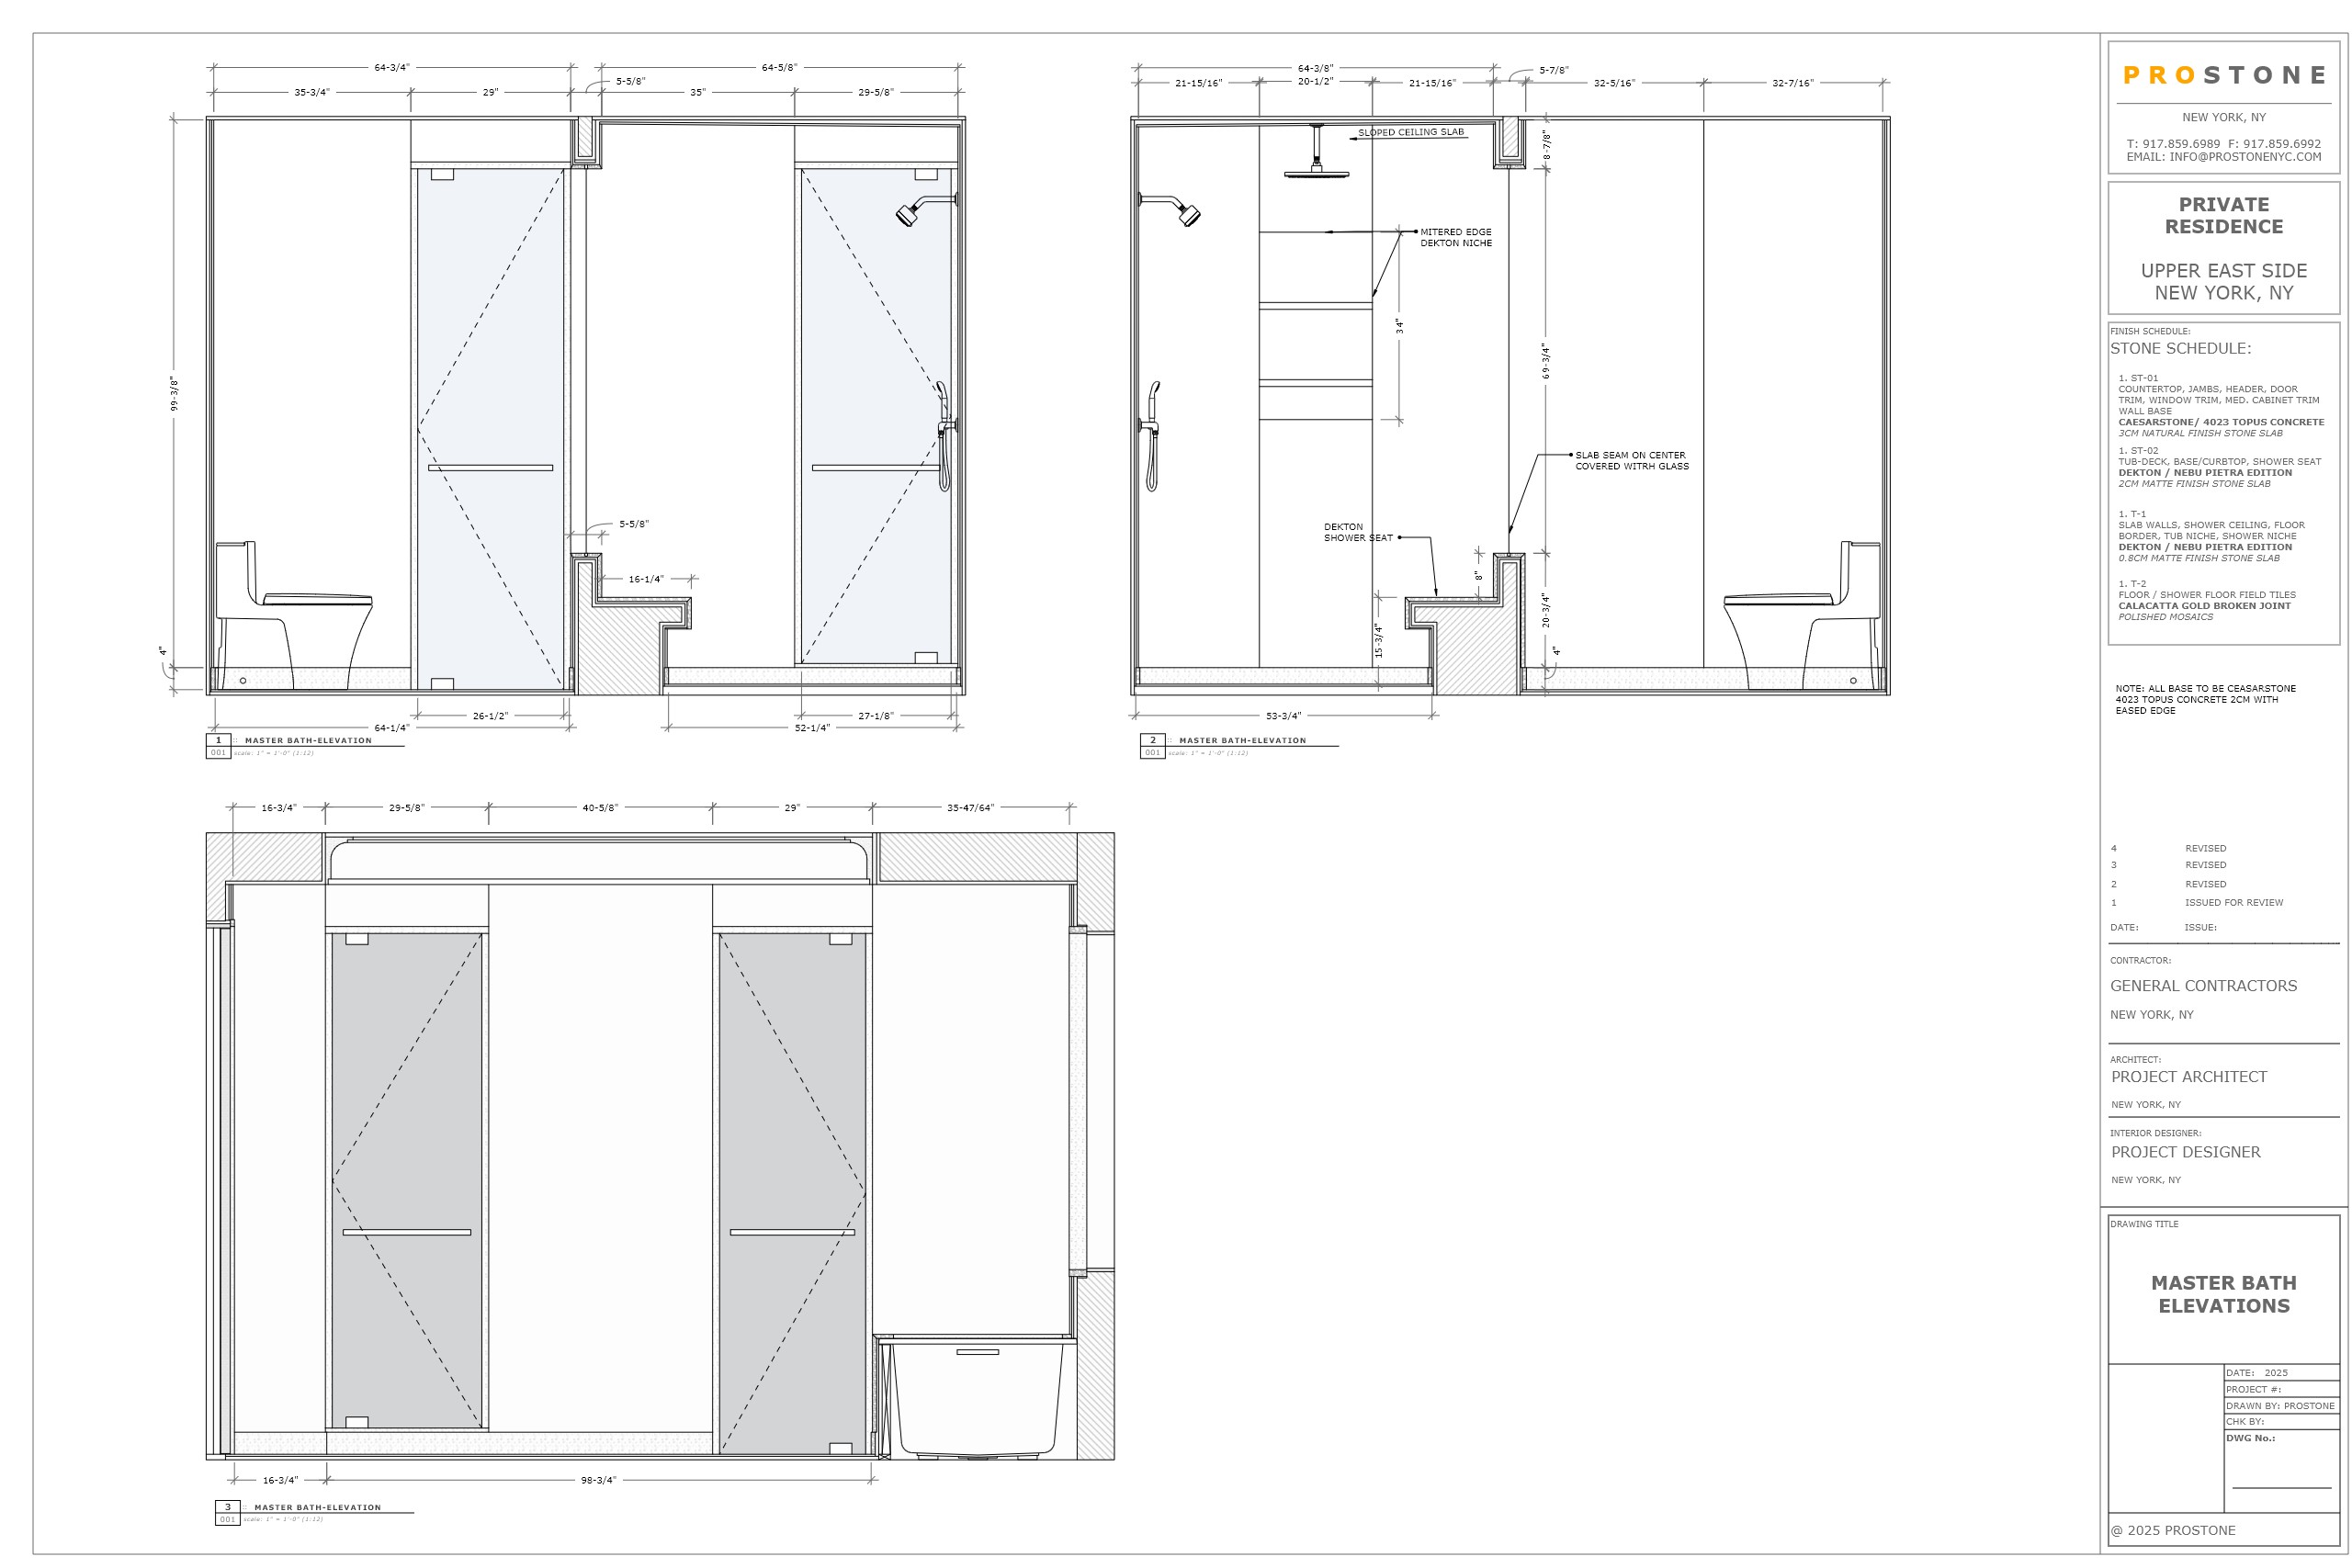
A custom Dekton Nebu bench features a mitered buildup front, creating a substantial slab seat. The glass divider above separates the shower from the toilet area while maintaining a visual connection. These two views show how the bench, partition, and surrounding slab surfaces meet.
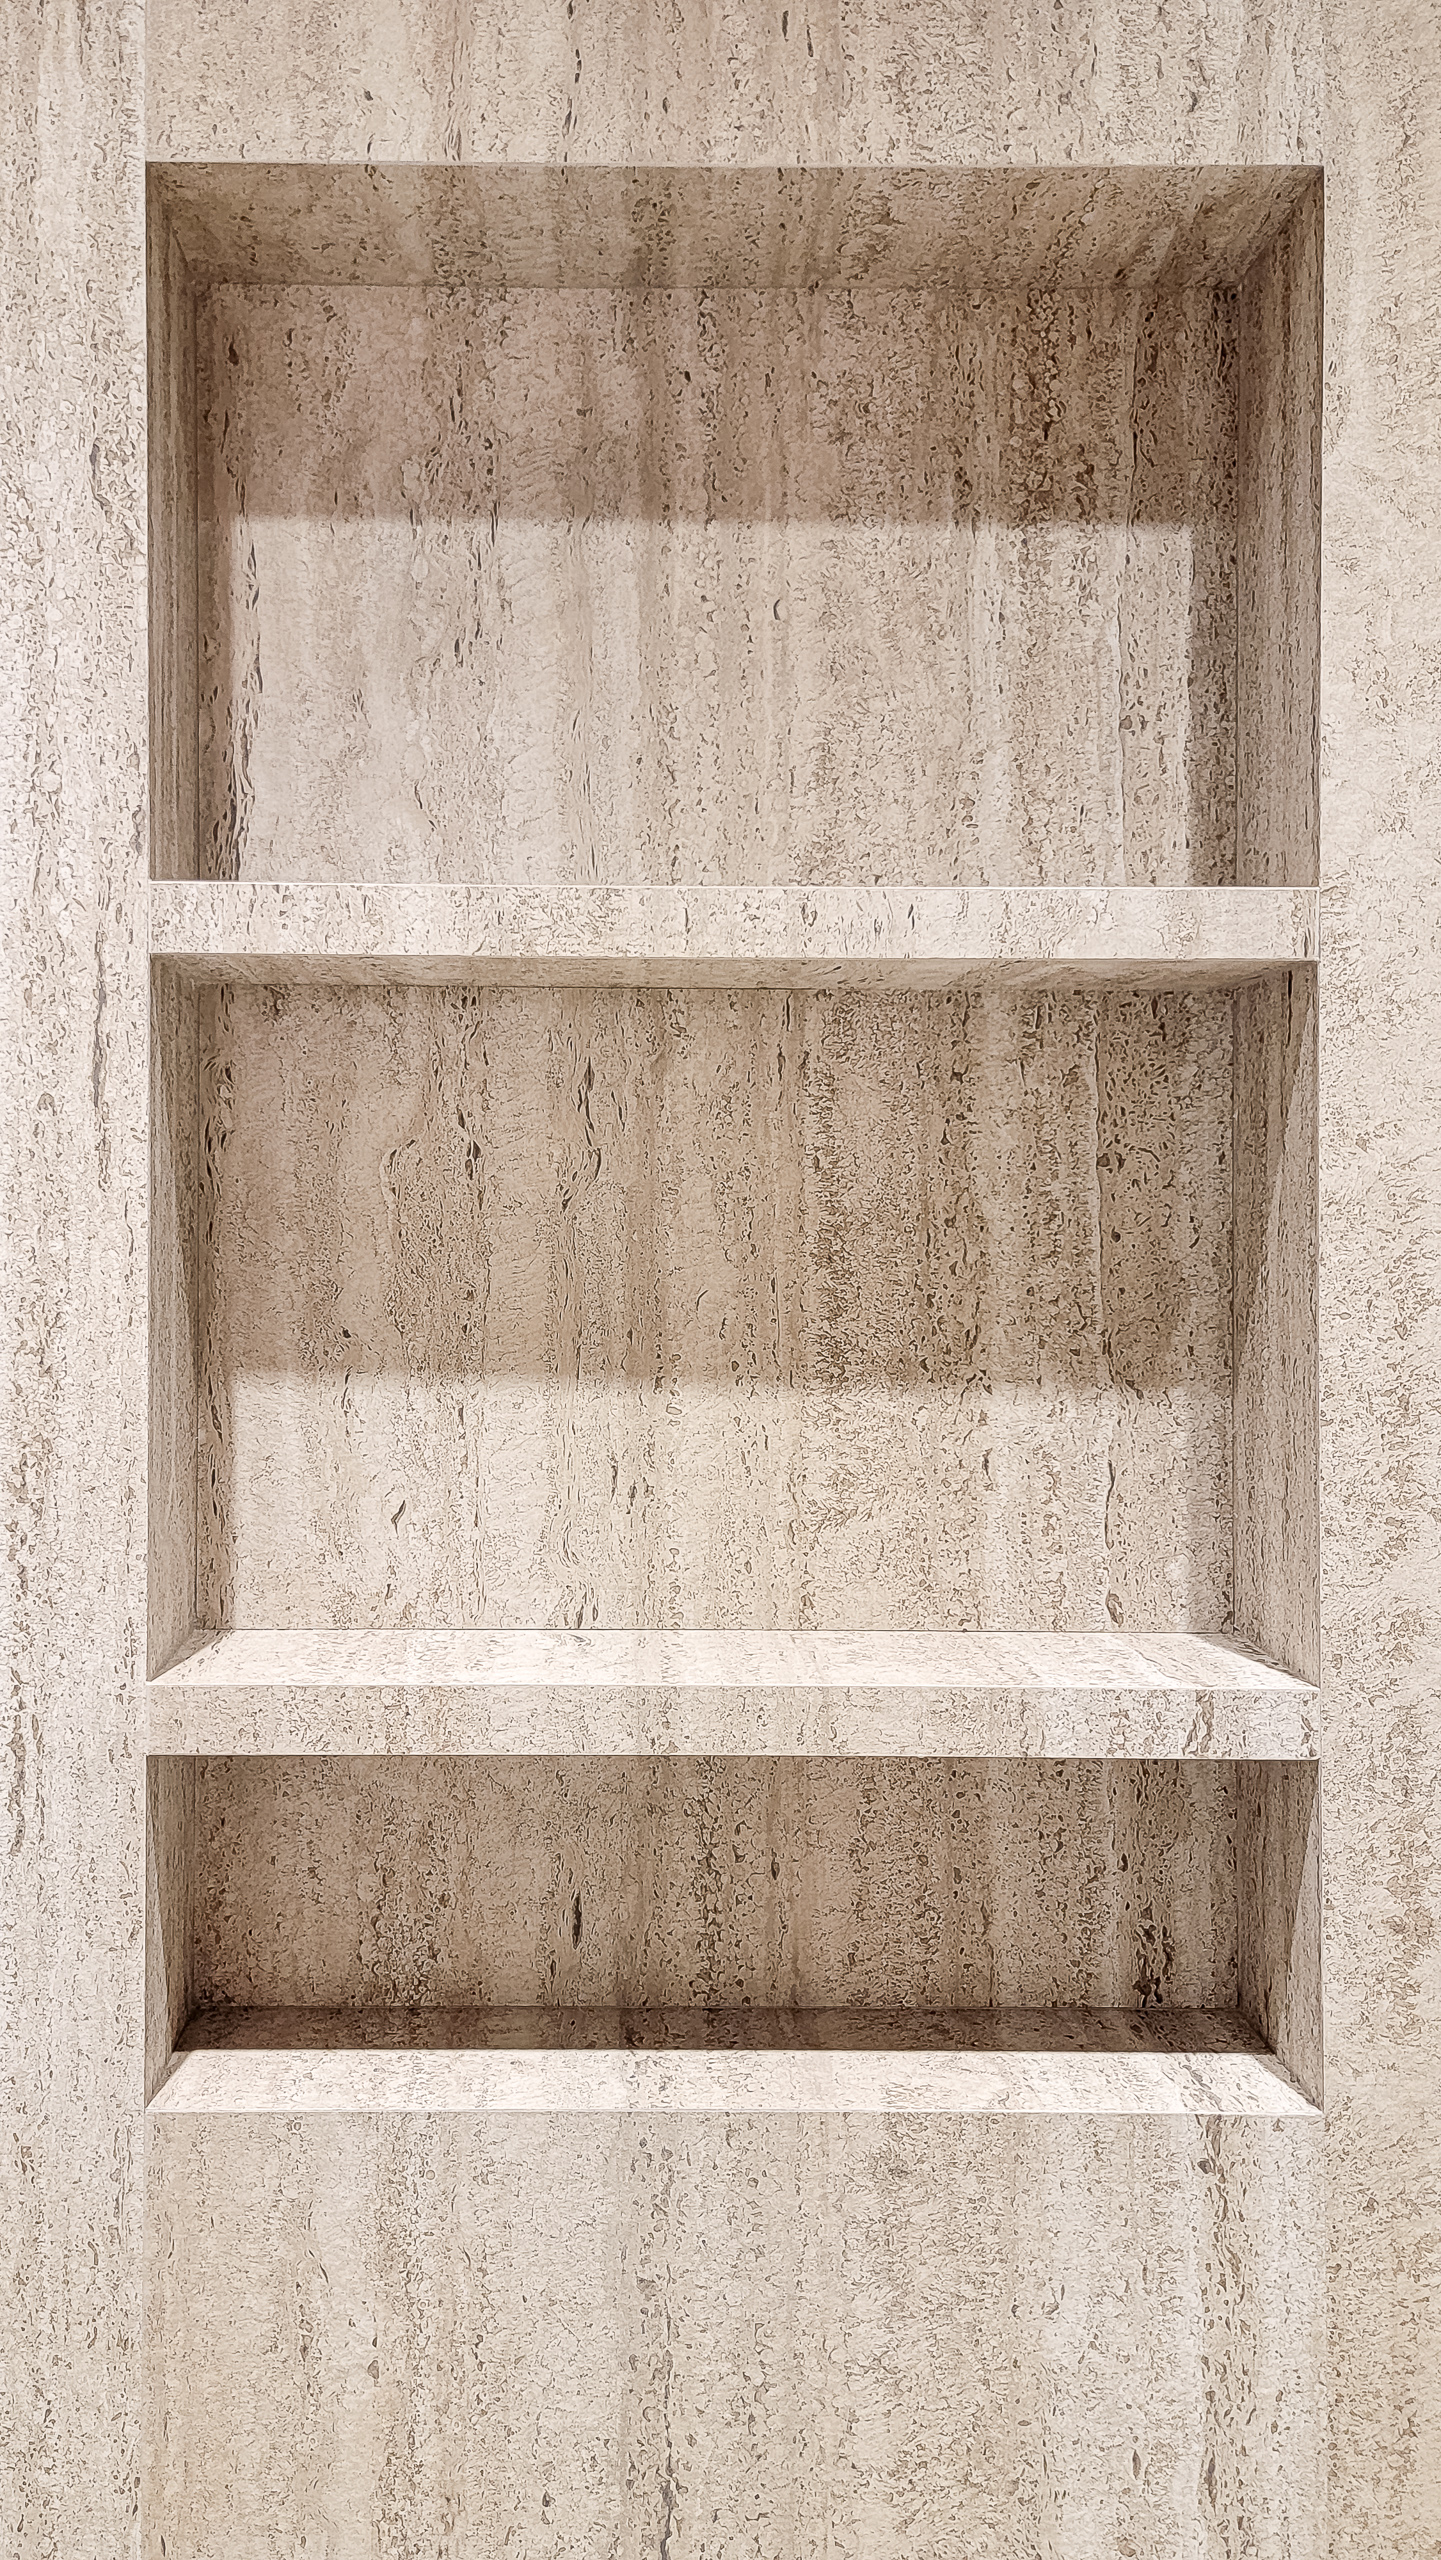
Recessed slab shelving
Matching Dekton Nebu shelves divide the shower niche into three compartments, integrating practical storage into the slab wall.
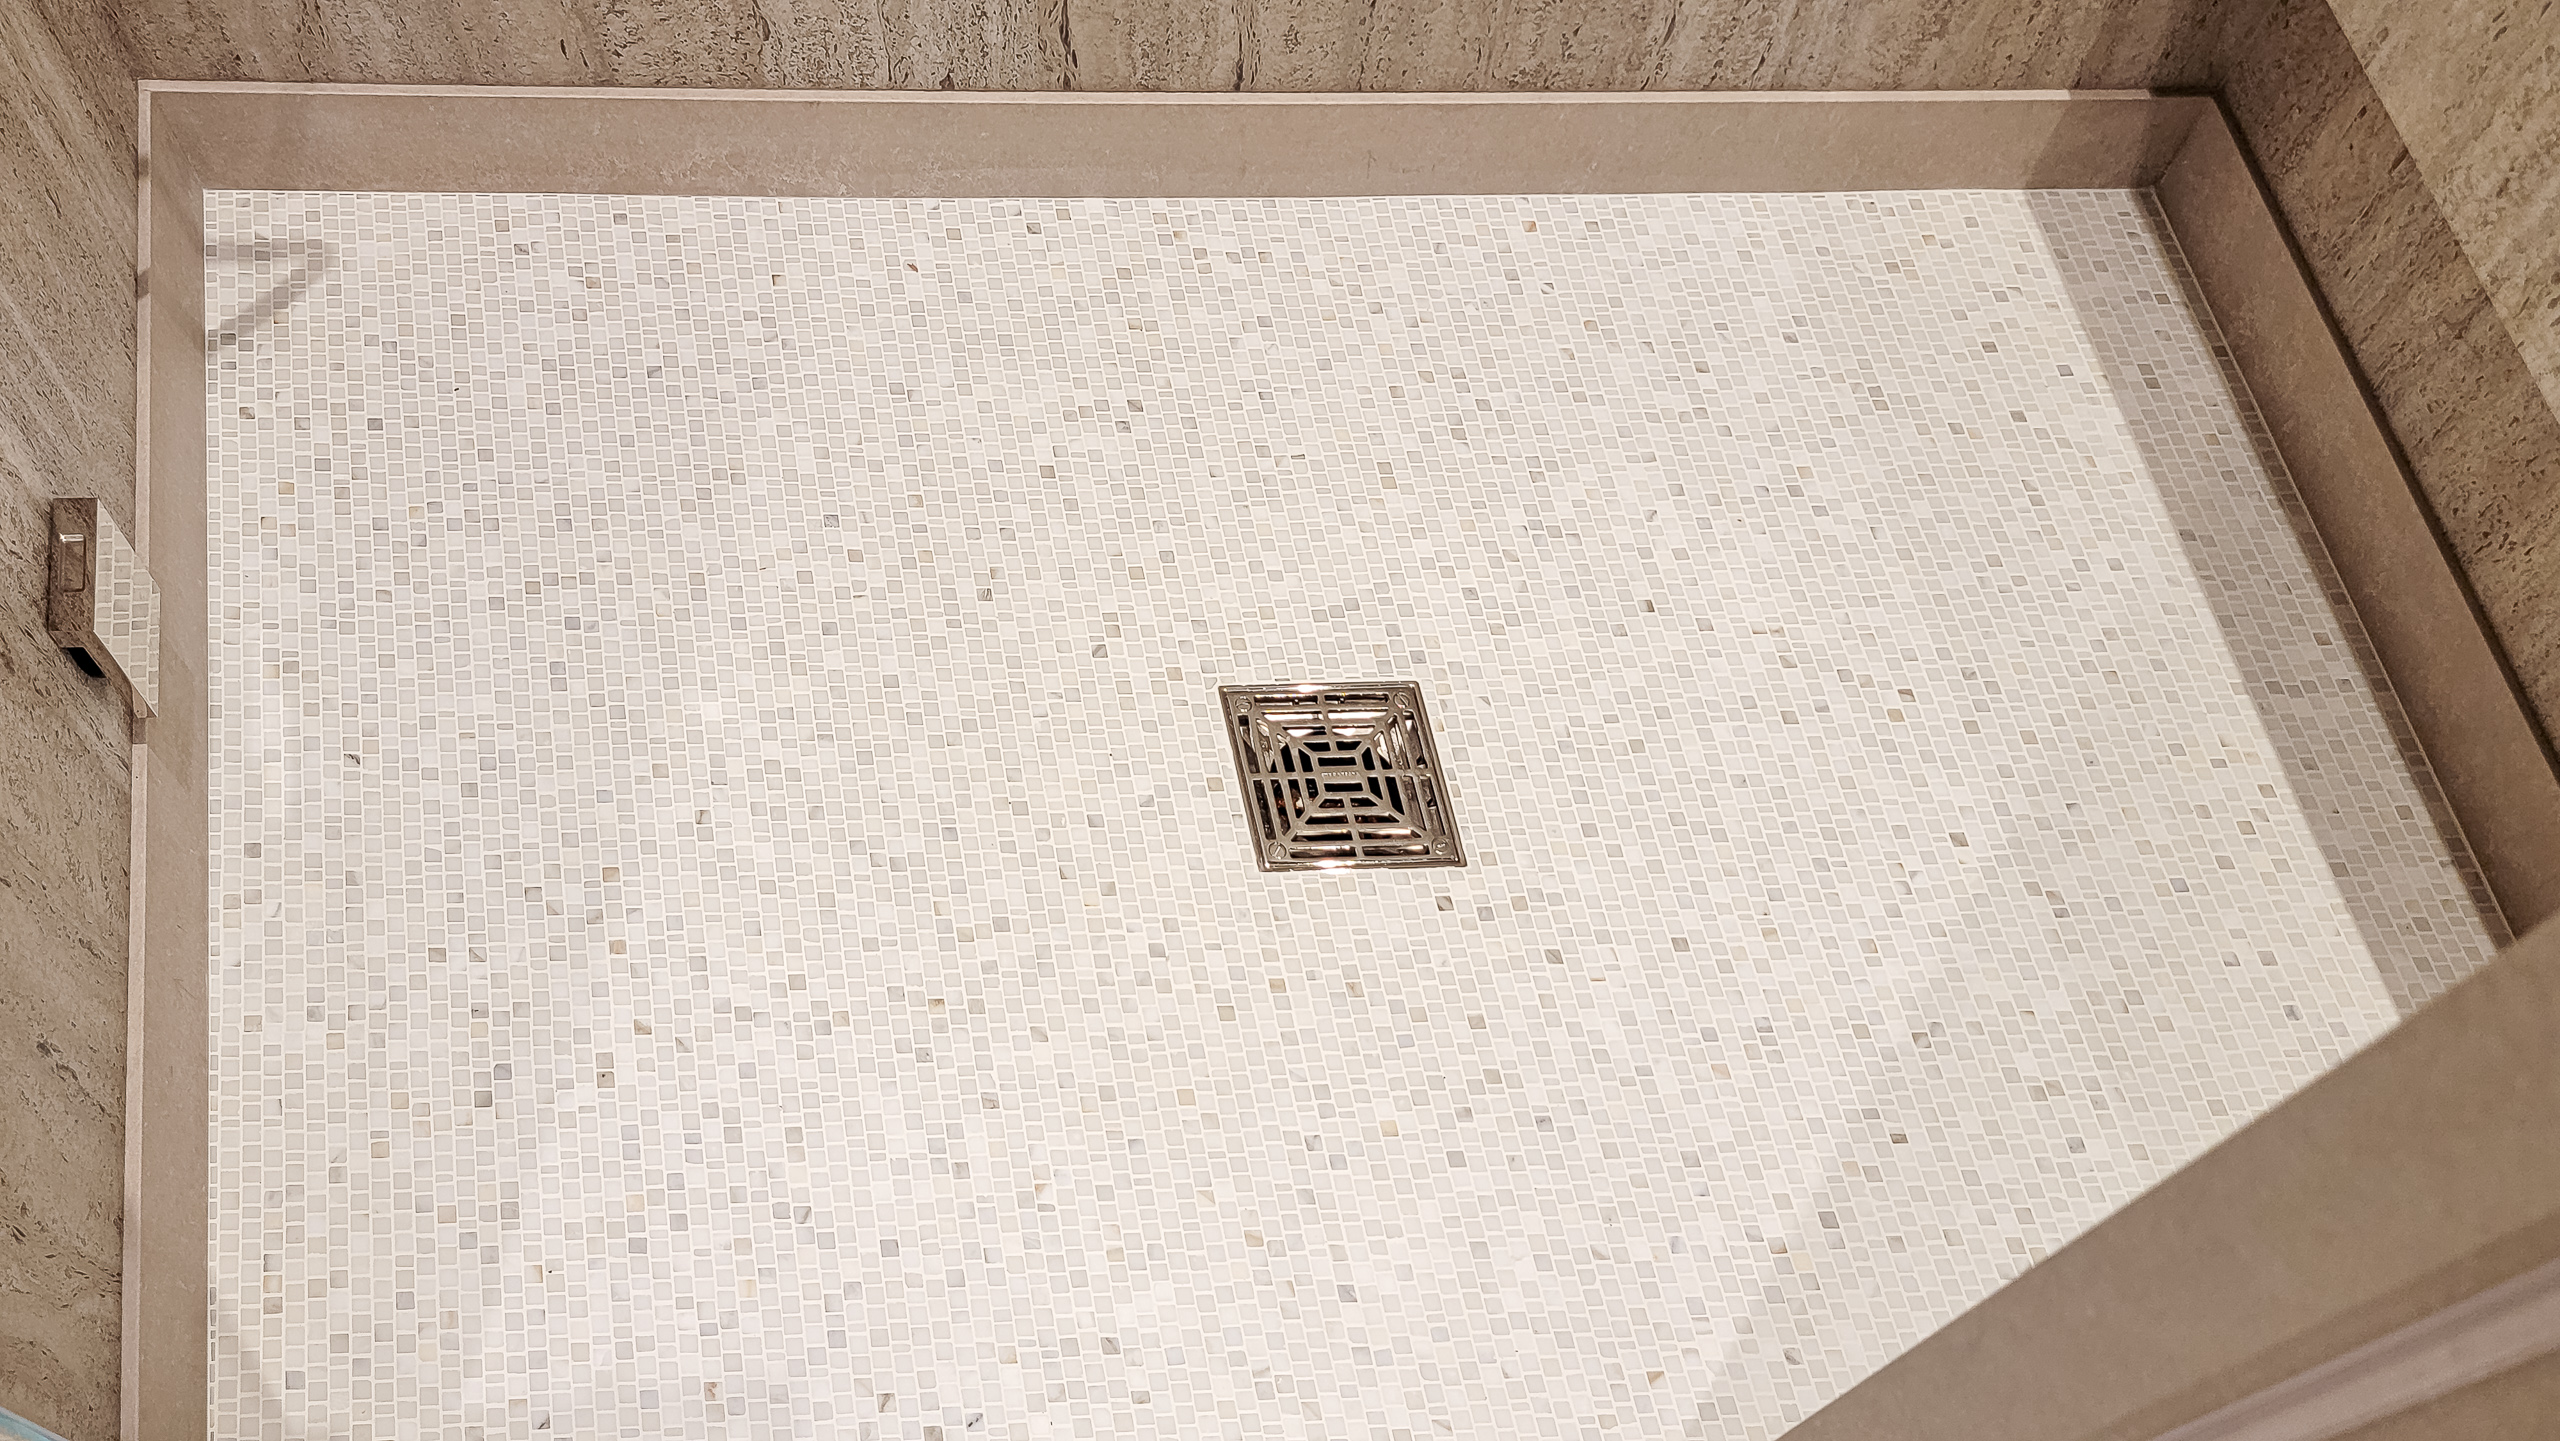
Calacatta Gold mosaic
The broken-joint pattern introduces subtle marble veining beneath the large wall slabs. A Caesarstone curb completes the enclosure.
06
FINISHES AND MATERIALS
SLB 01
Dekton Nebu — Pietra Edition
Travertine-inspired slabs used for the walls, floor border, tub deck, niches, and shower bench.
SLB 02
Caesarstone 4023 Topus Concrete
Coordinated surfaces for the vanity countertop, wall base, shower curb, and architectural frames.
MOS
Calacatta Gold marble mosaic
Broken-joint mosaic used across the bathroom and shower floors, adding subtle veining and texture.
BCH
Mitered shower bench
Custom Dekton Nebu bench with a mitered buildup front beneath the glass divider.
NIC
Recessed niches and shelves
Dekton Nebu-lined niches with matching shelves at the bathtub and inside the shower.
FRM
Custom architectural frames
Caesarstone surrounds for the tub window, medicine cabinets, doorway, and shower entrance.
07
SHOP DRAWINGS
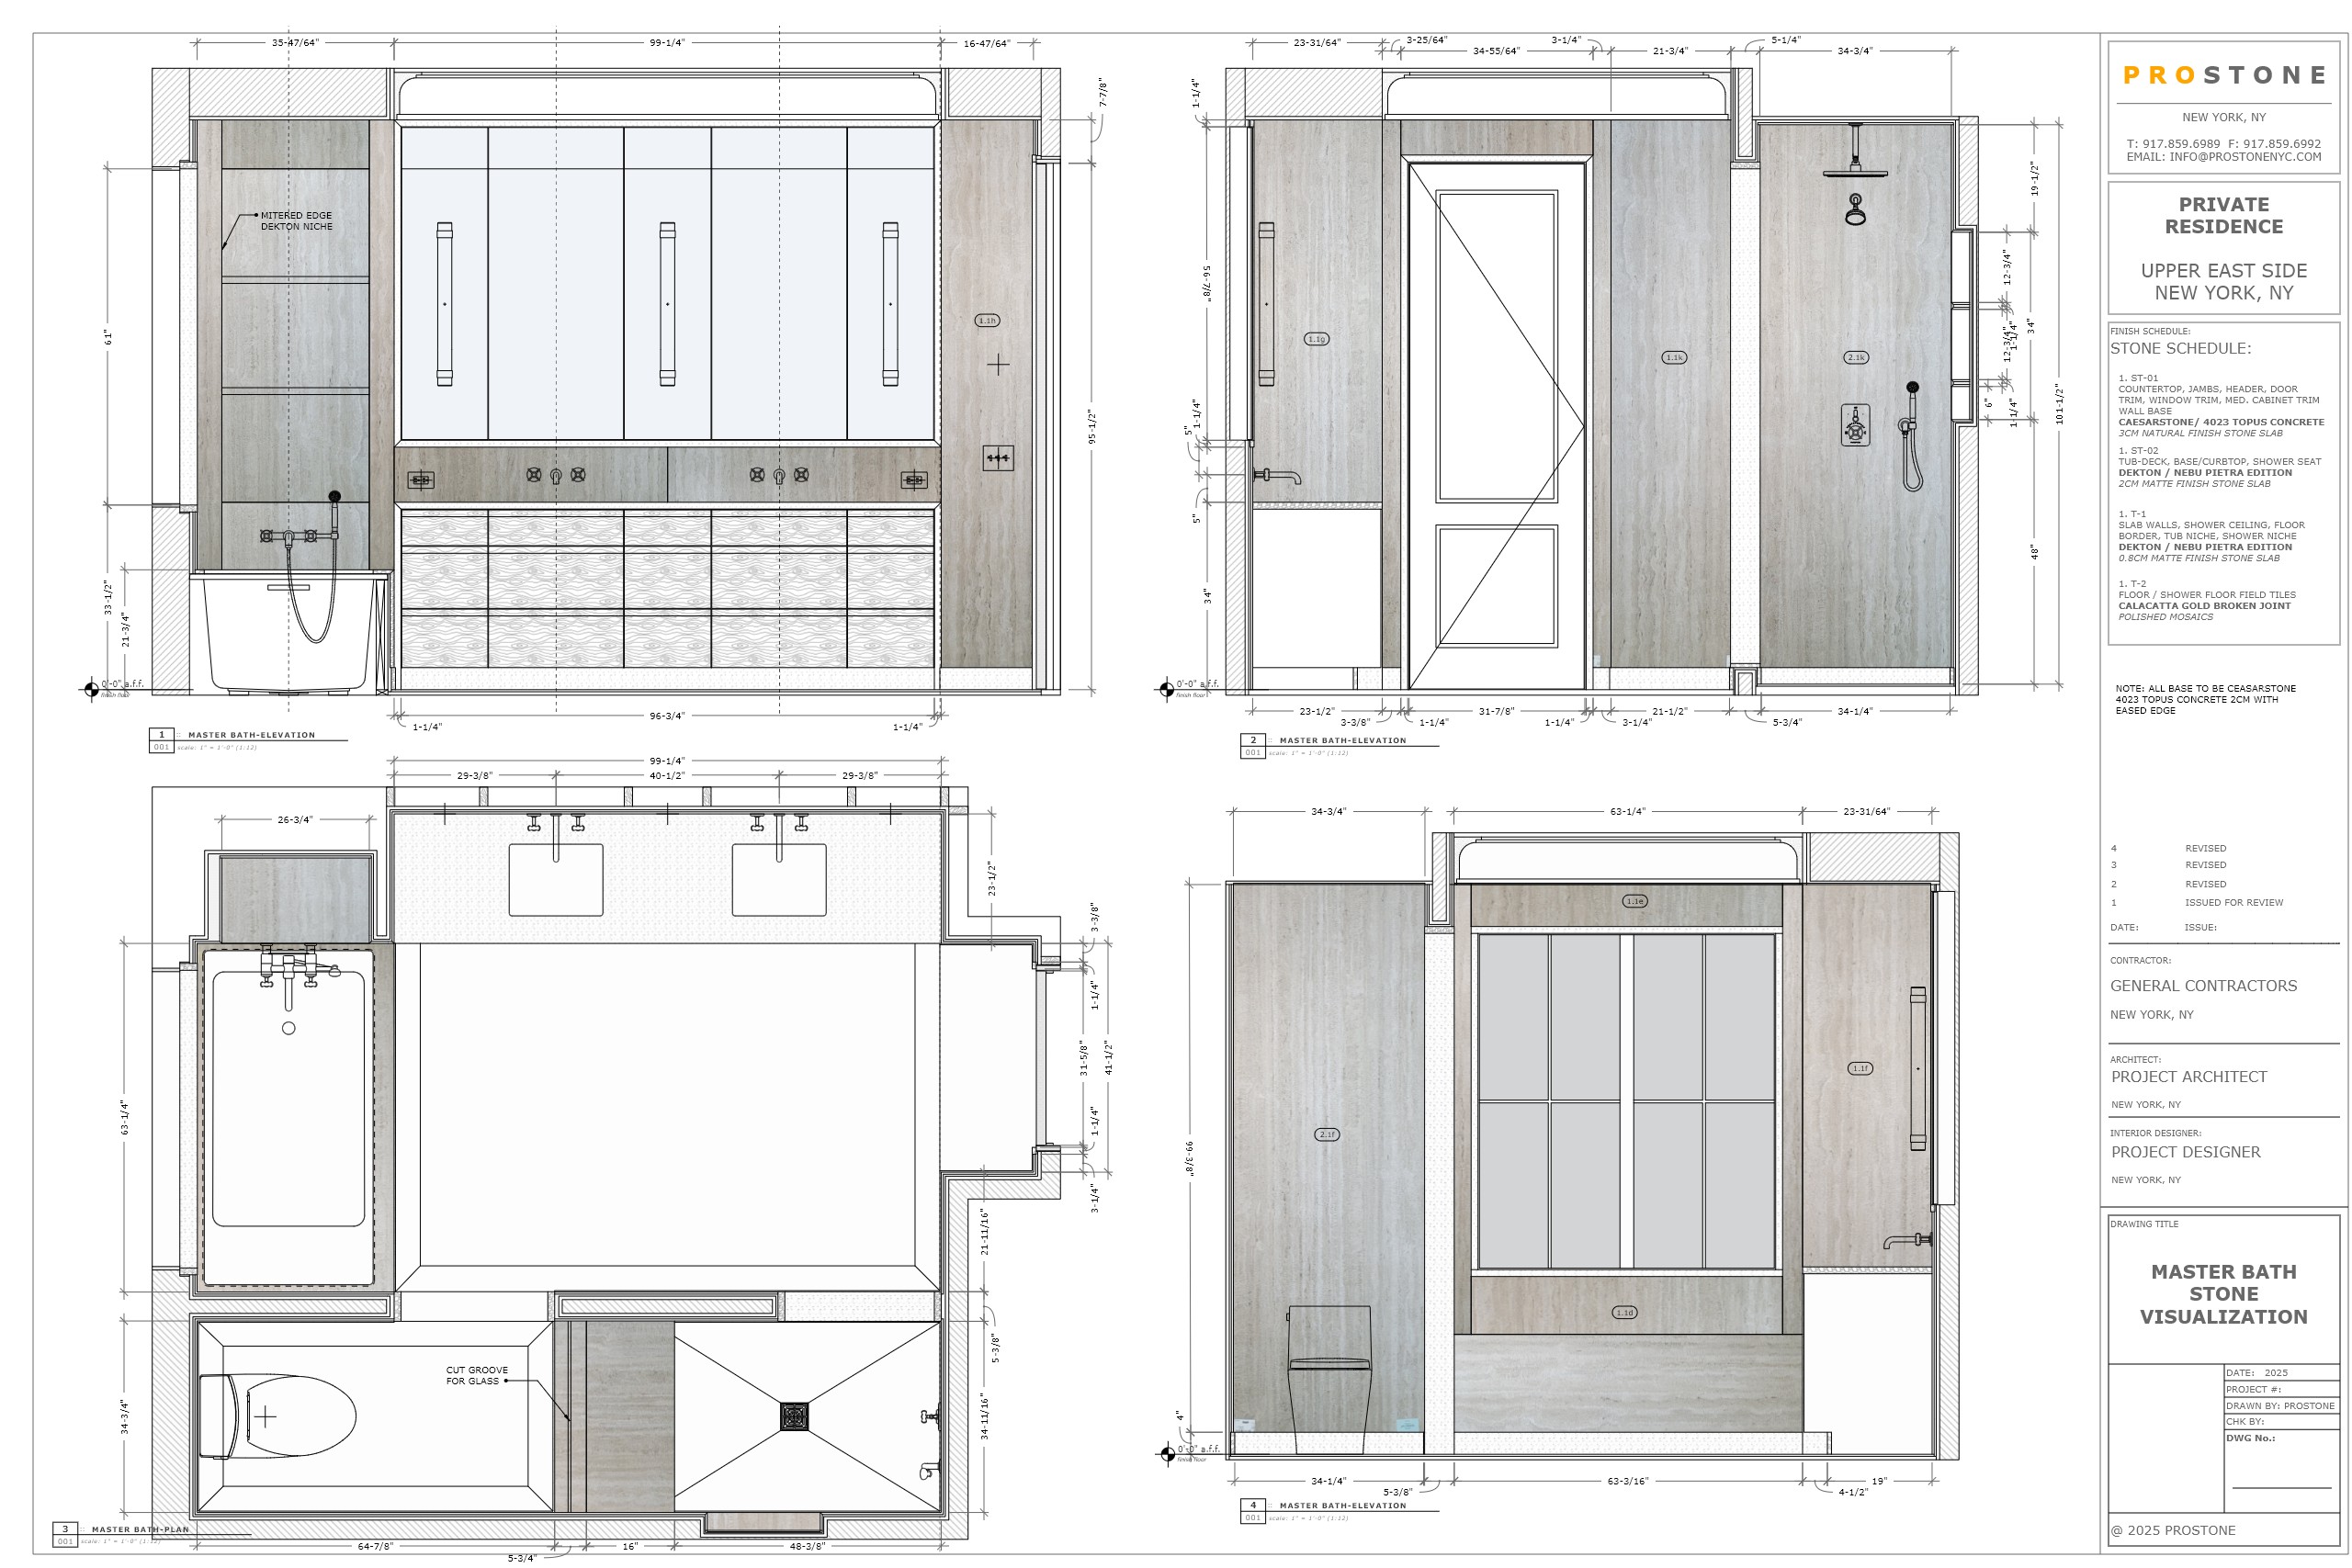
Shop drawings document the bathroom’s dimensions, slab layouts, and custom fabrication details, from the vanity and tub surround to the shower bench and shelving.
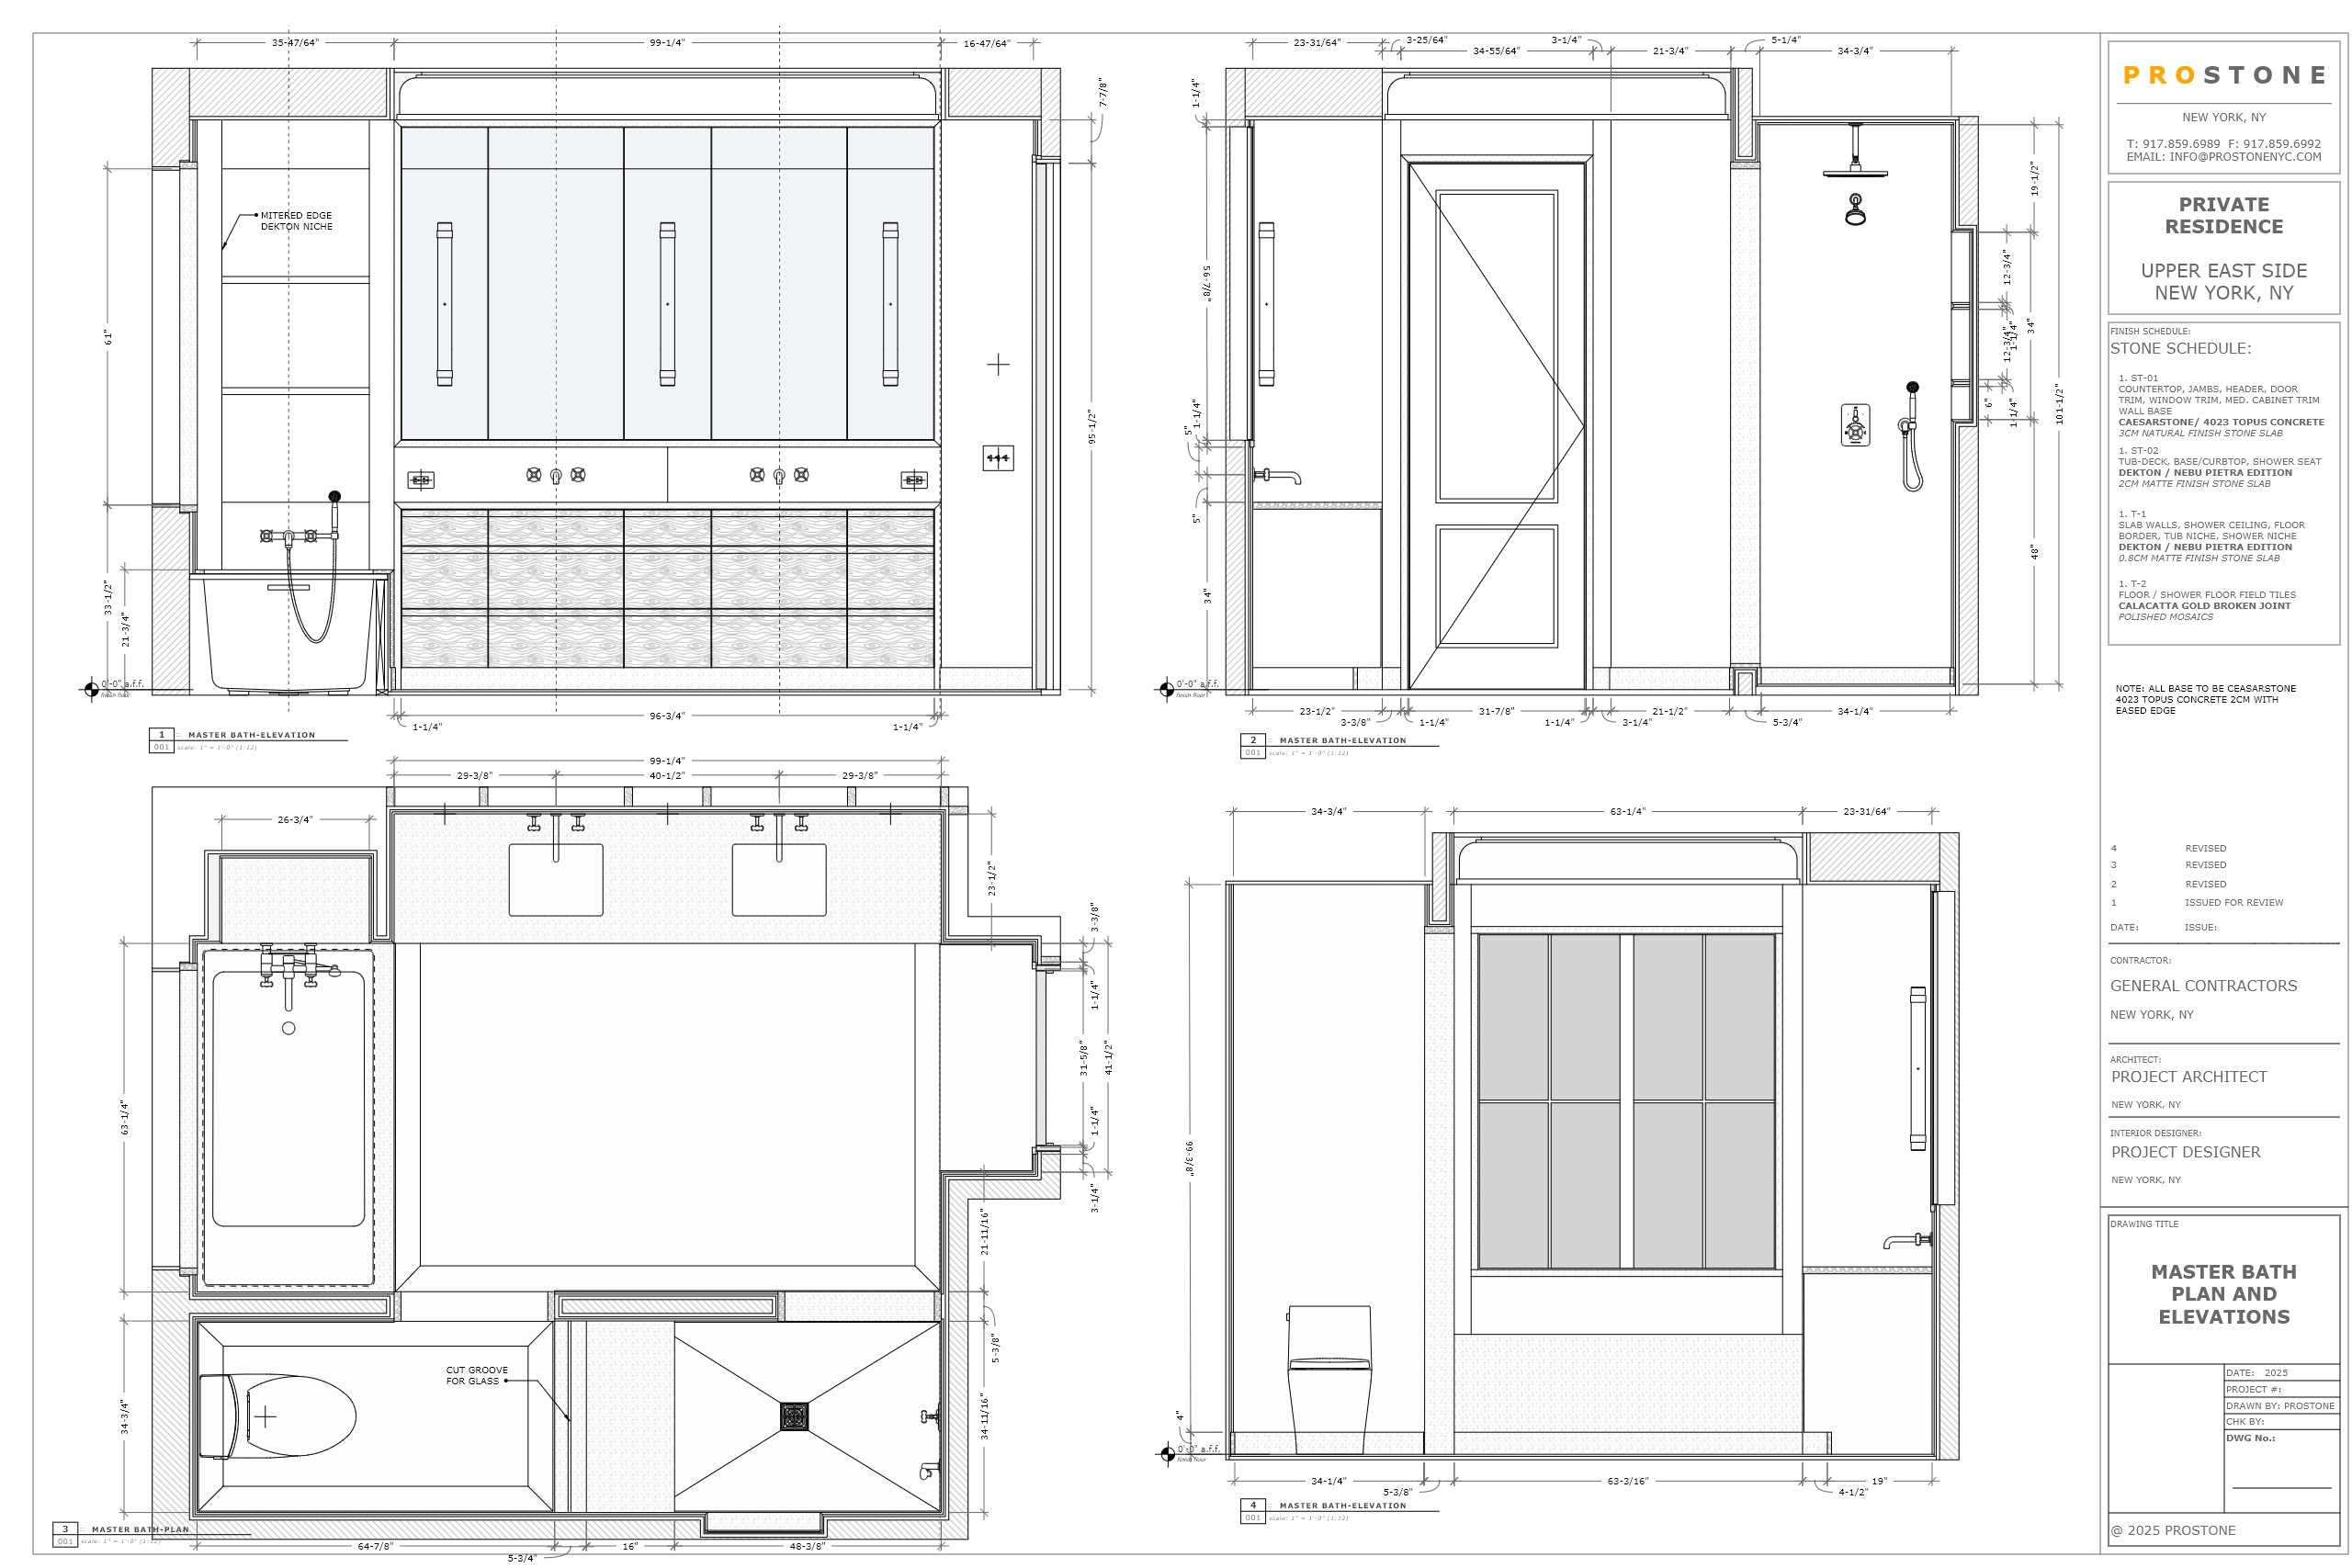
PS-101.1
Plan & Elevations
PS-101.2
Shower Elevations
PS-101.3
Floor Layout
PS-101.4
Vanity Details
PS-101.1
Slab Visualization
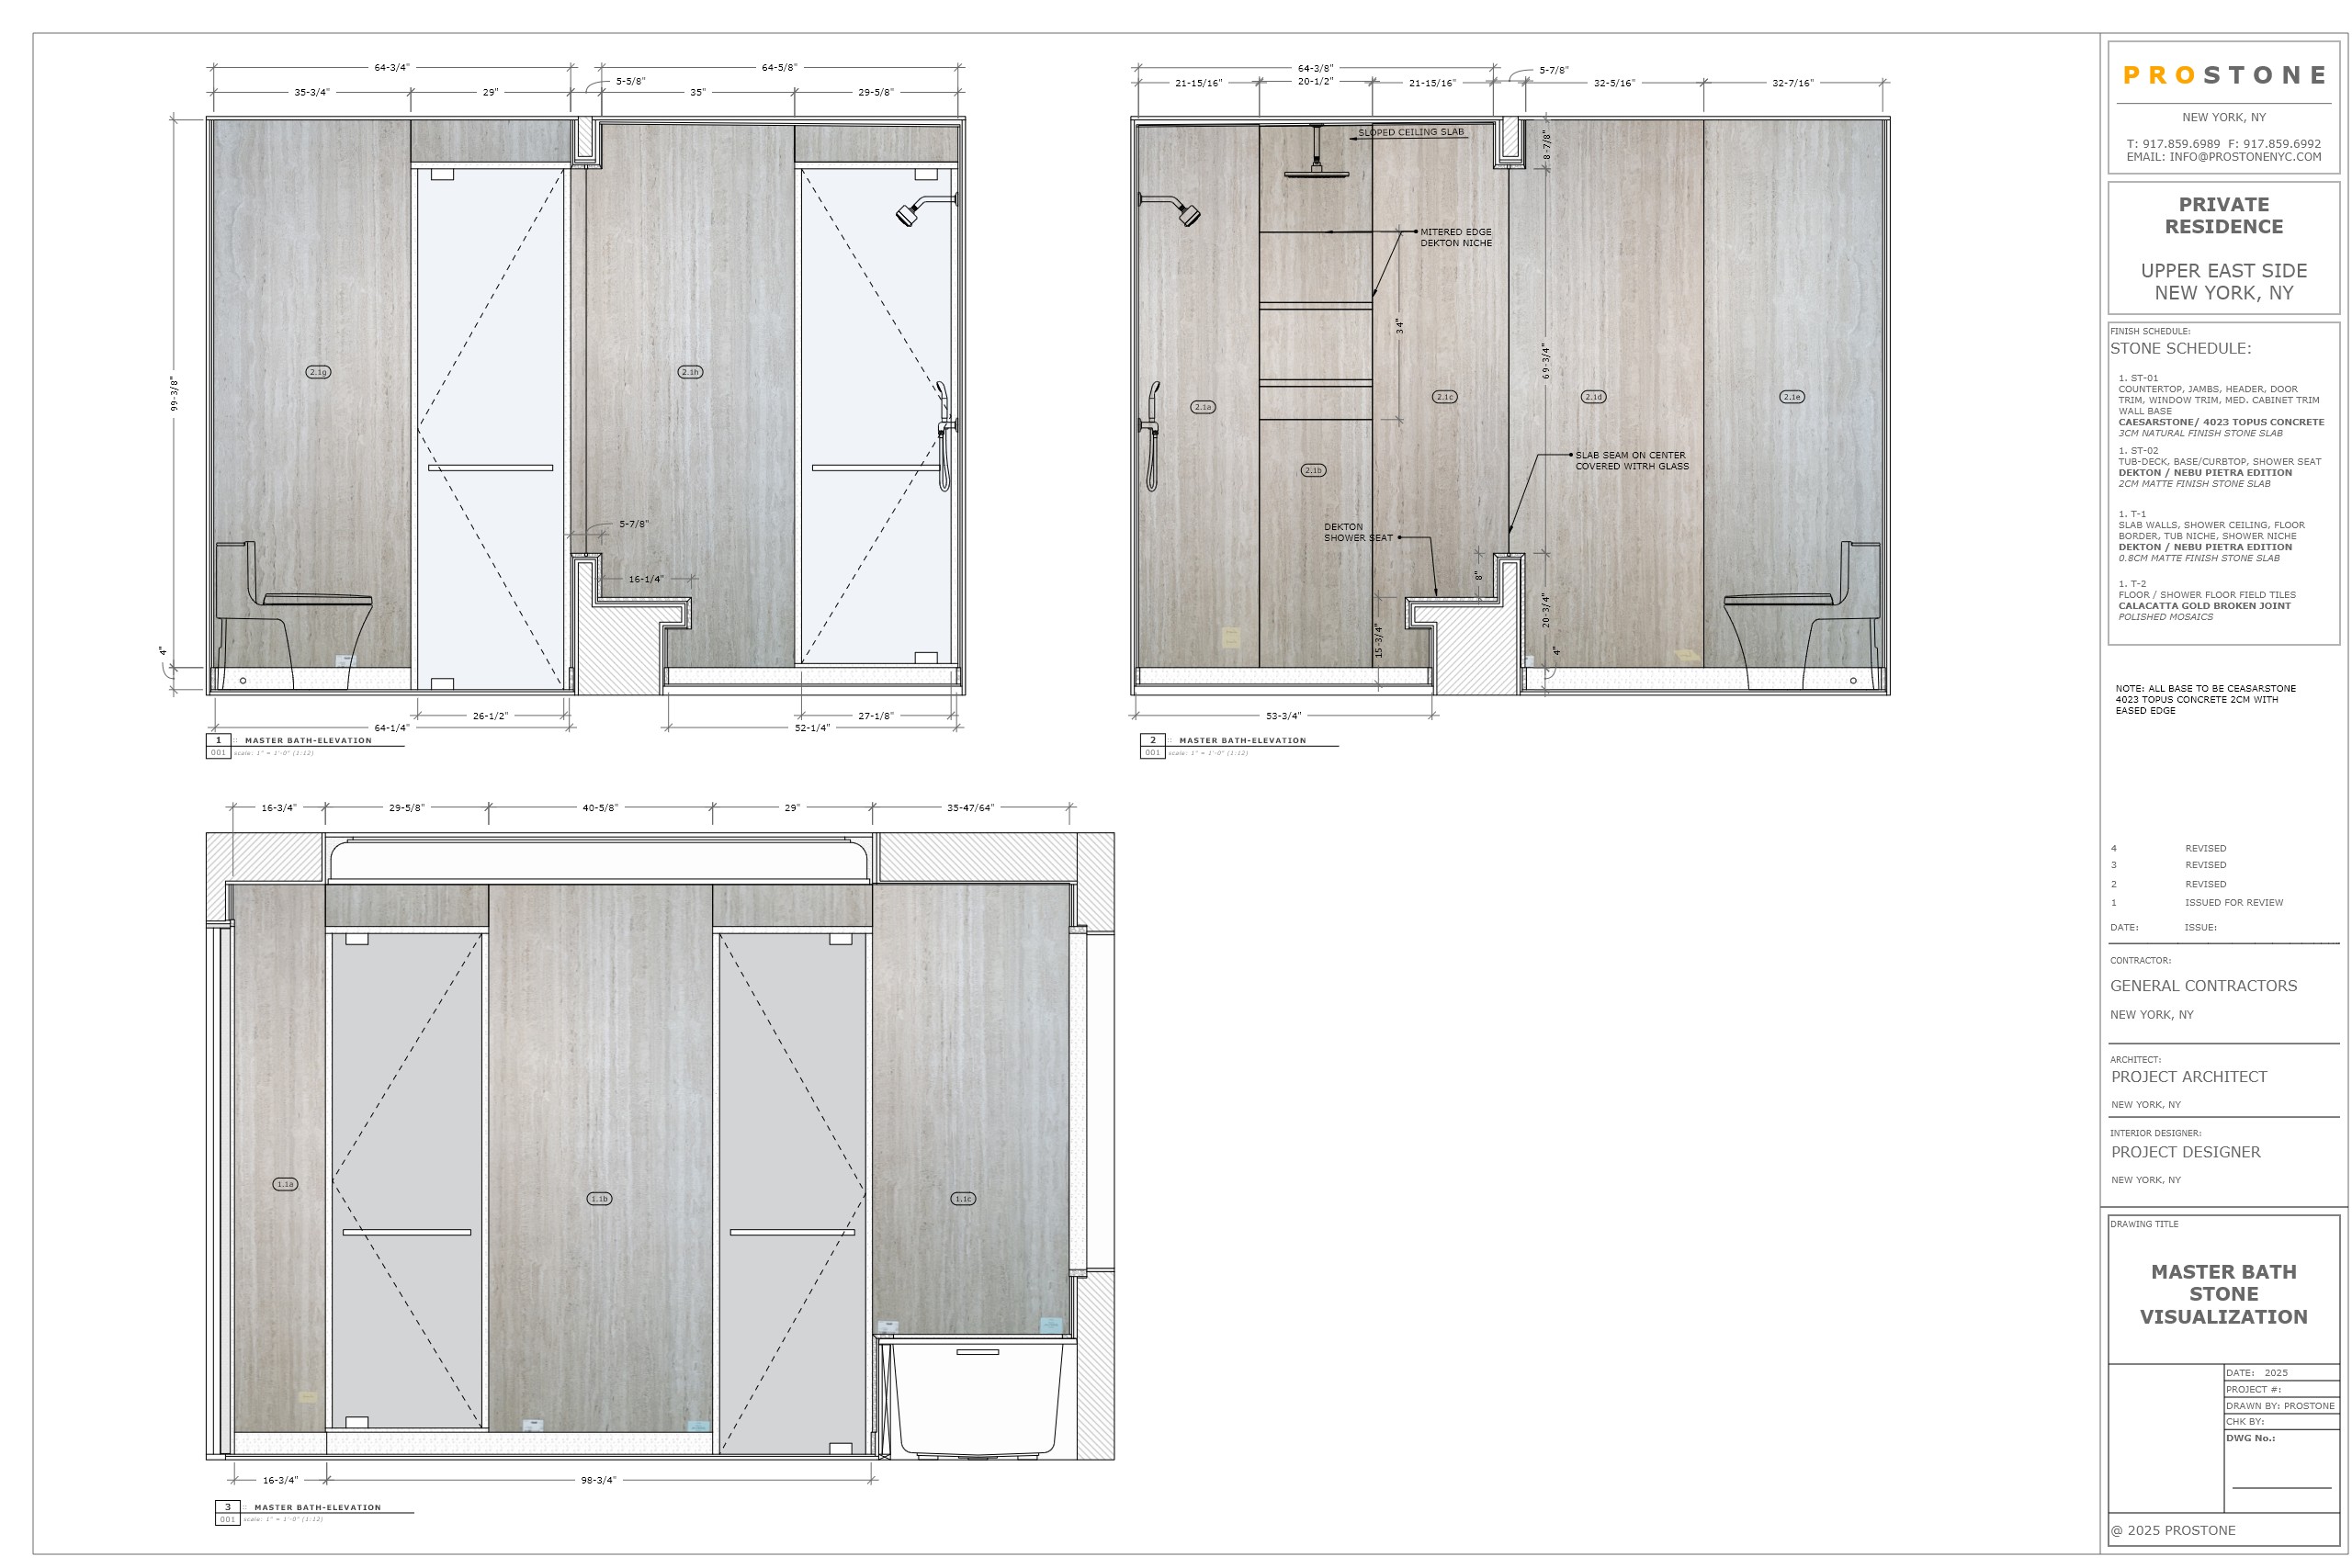
PS-101.2
Shower Slab Layout
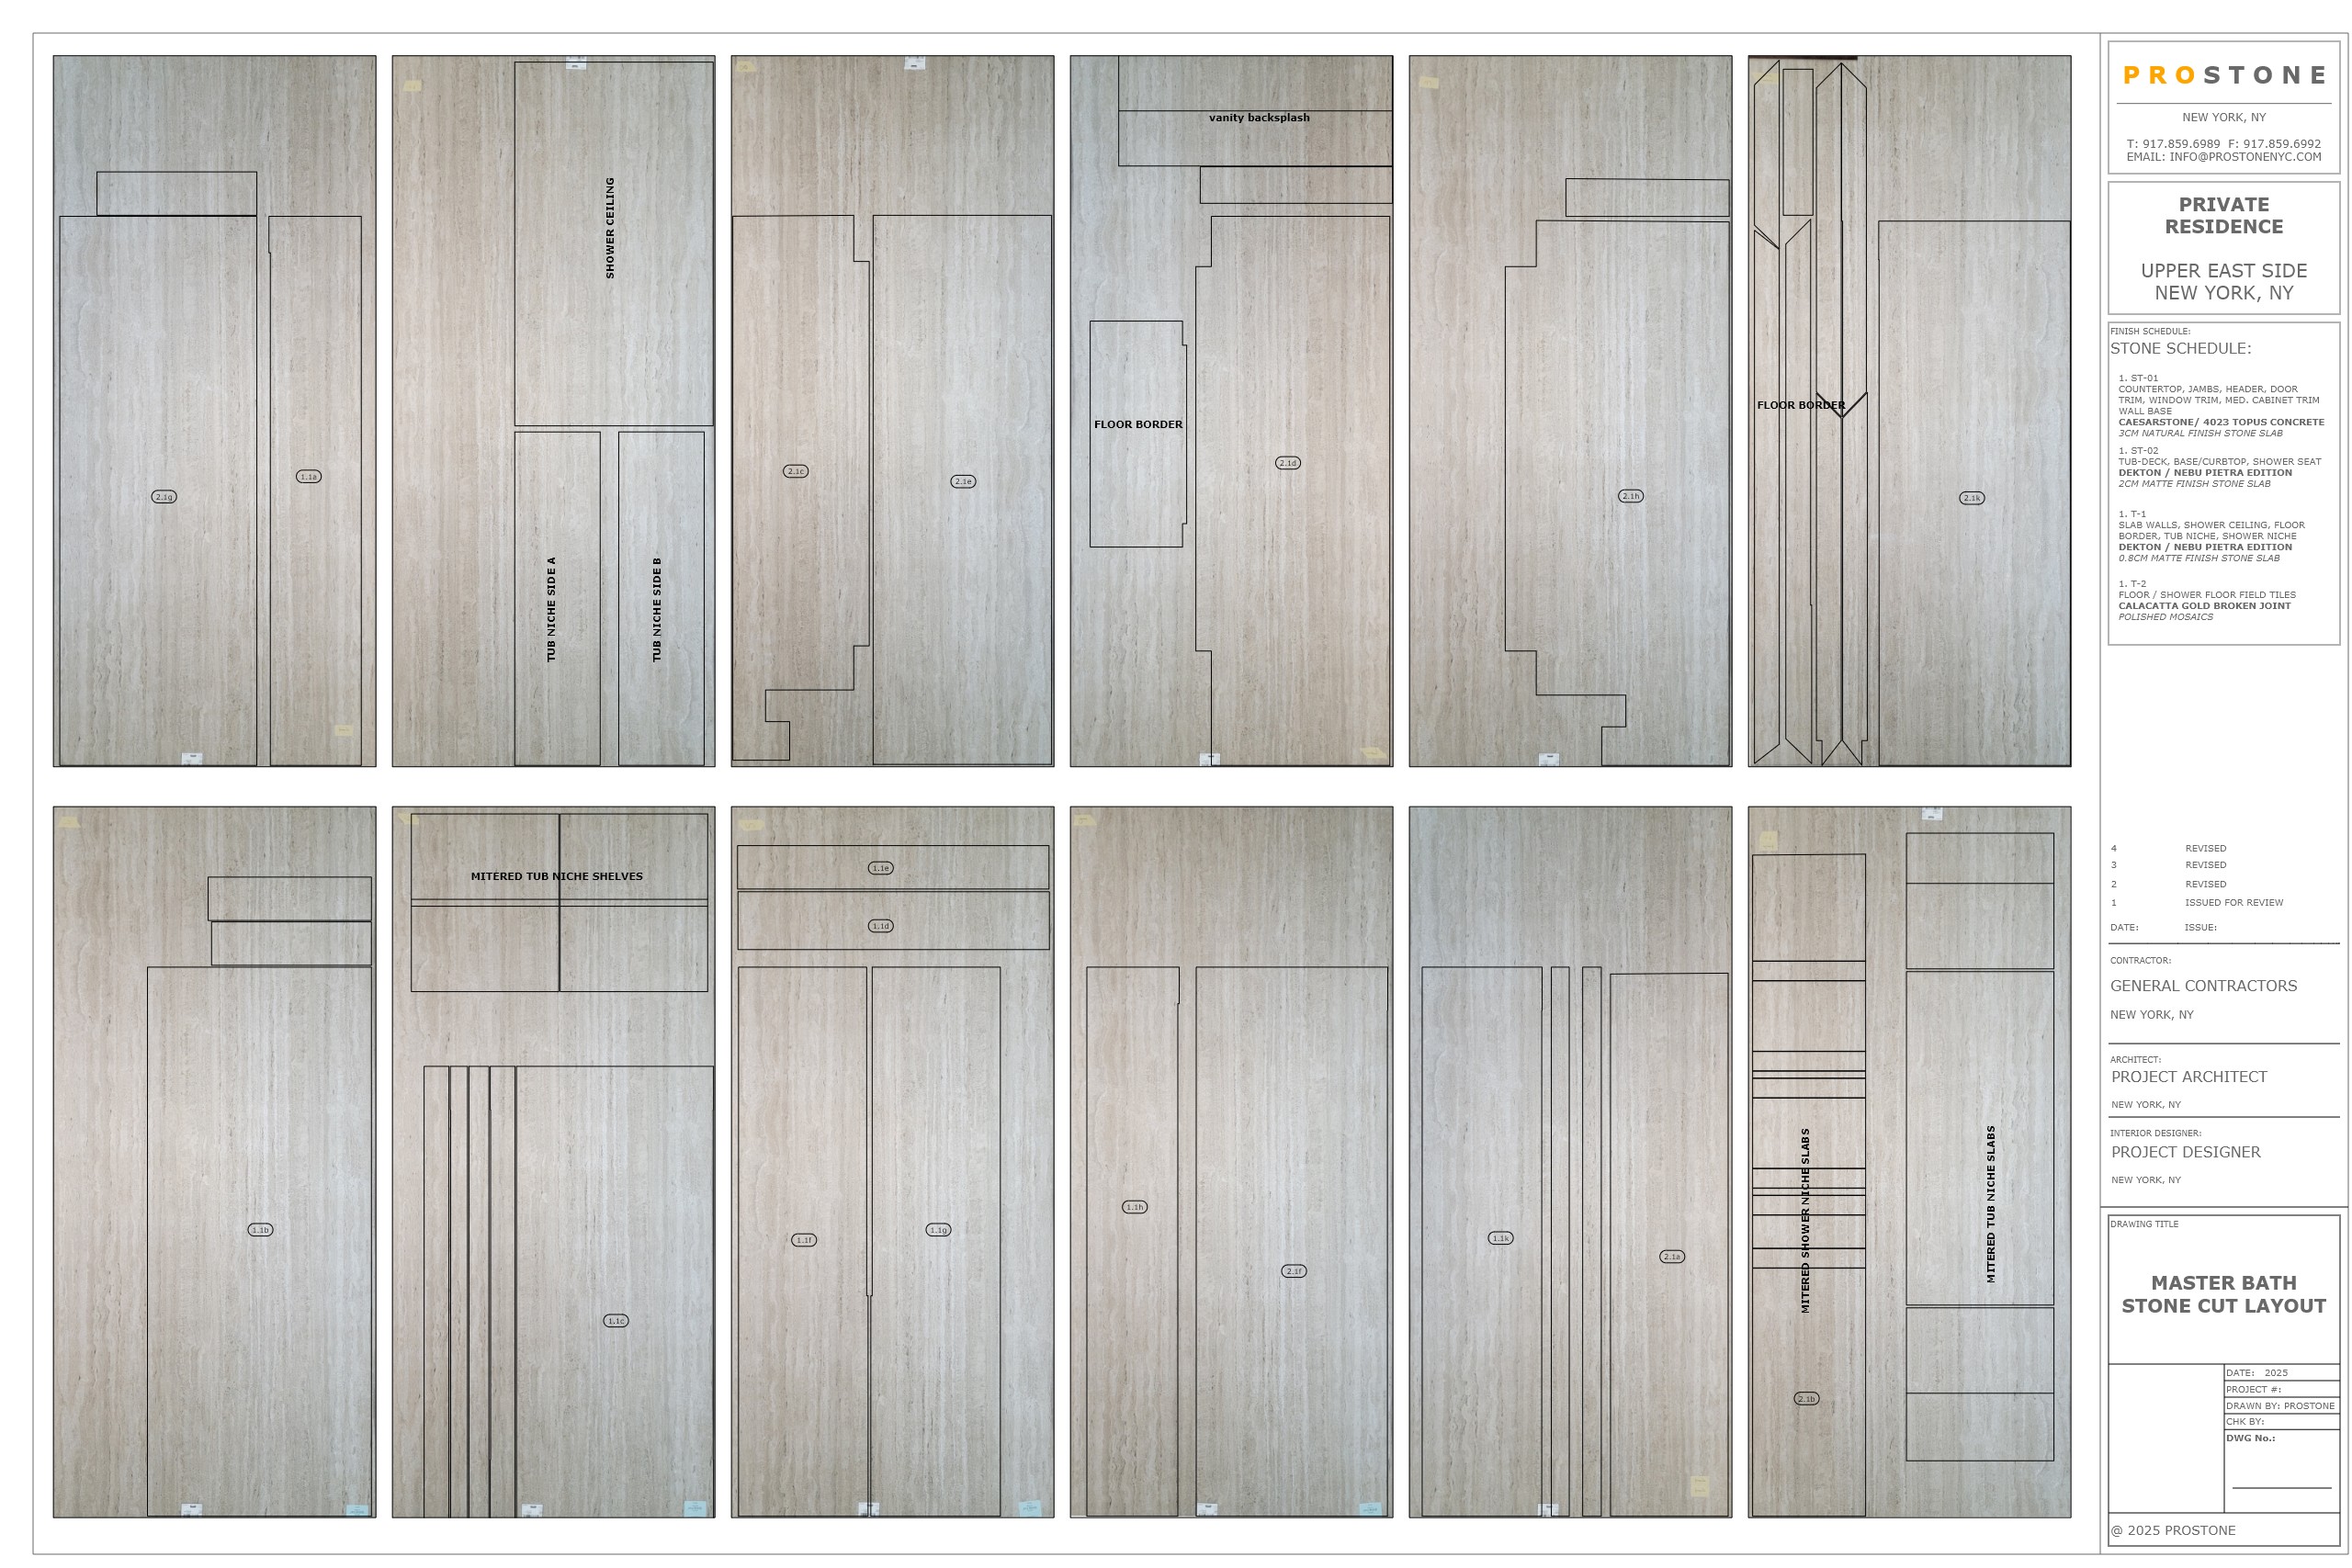
PS-101.3
Slab Cutting Layout
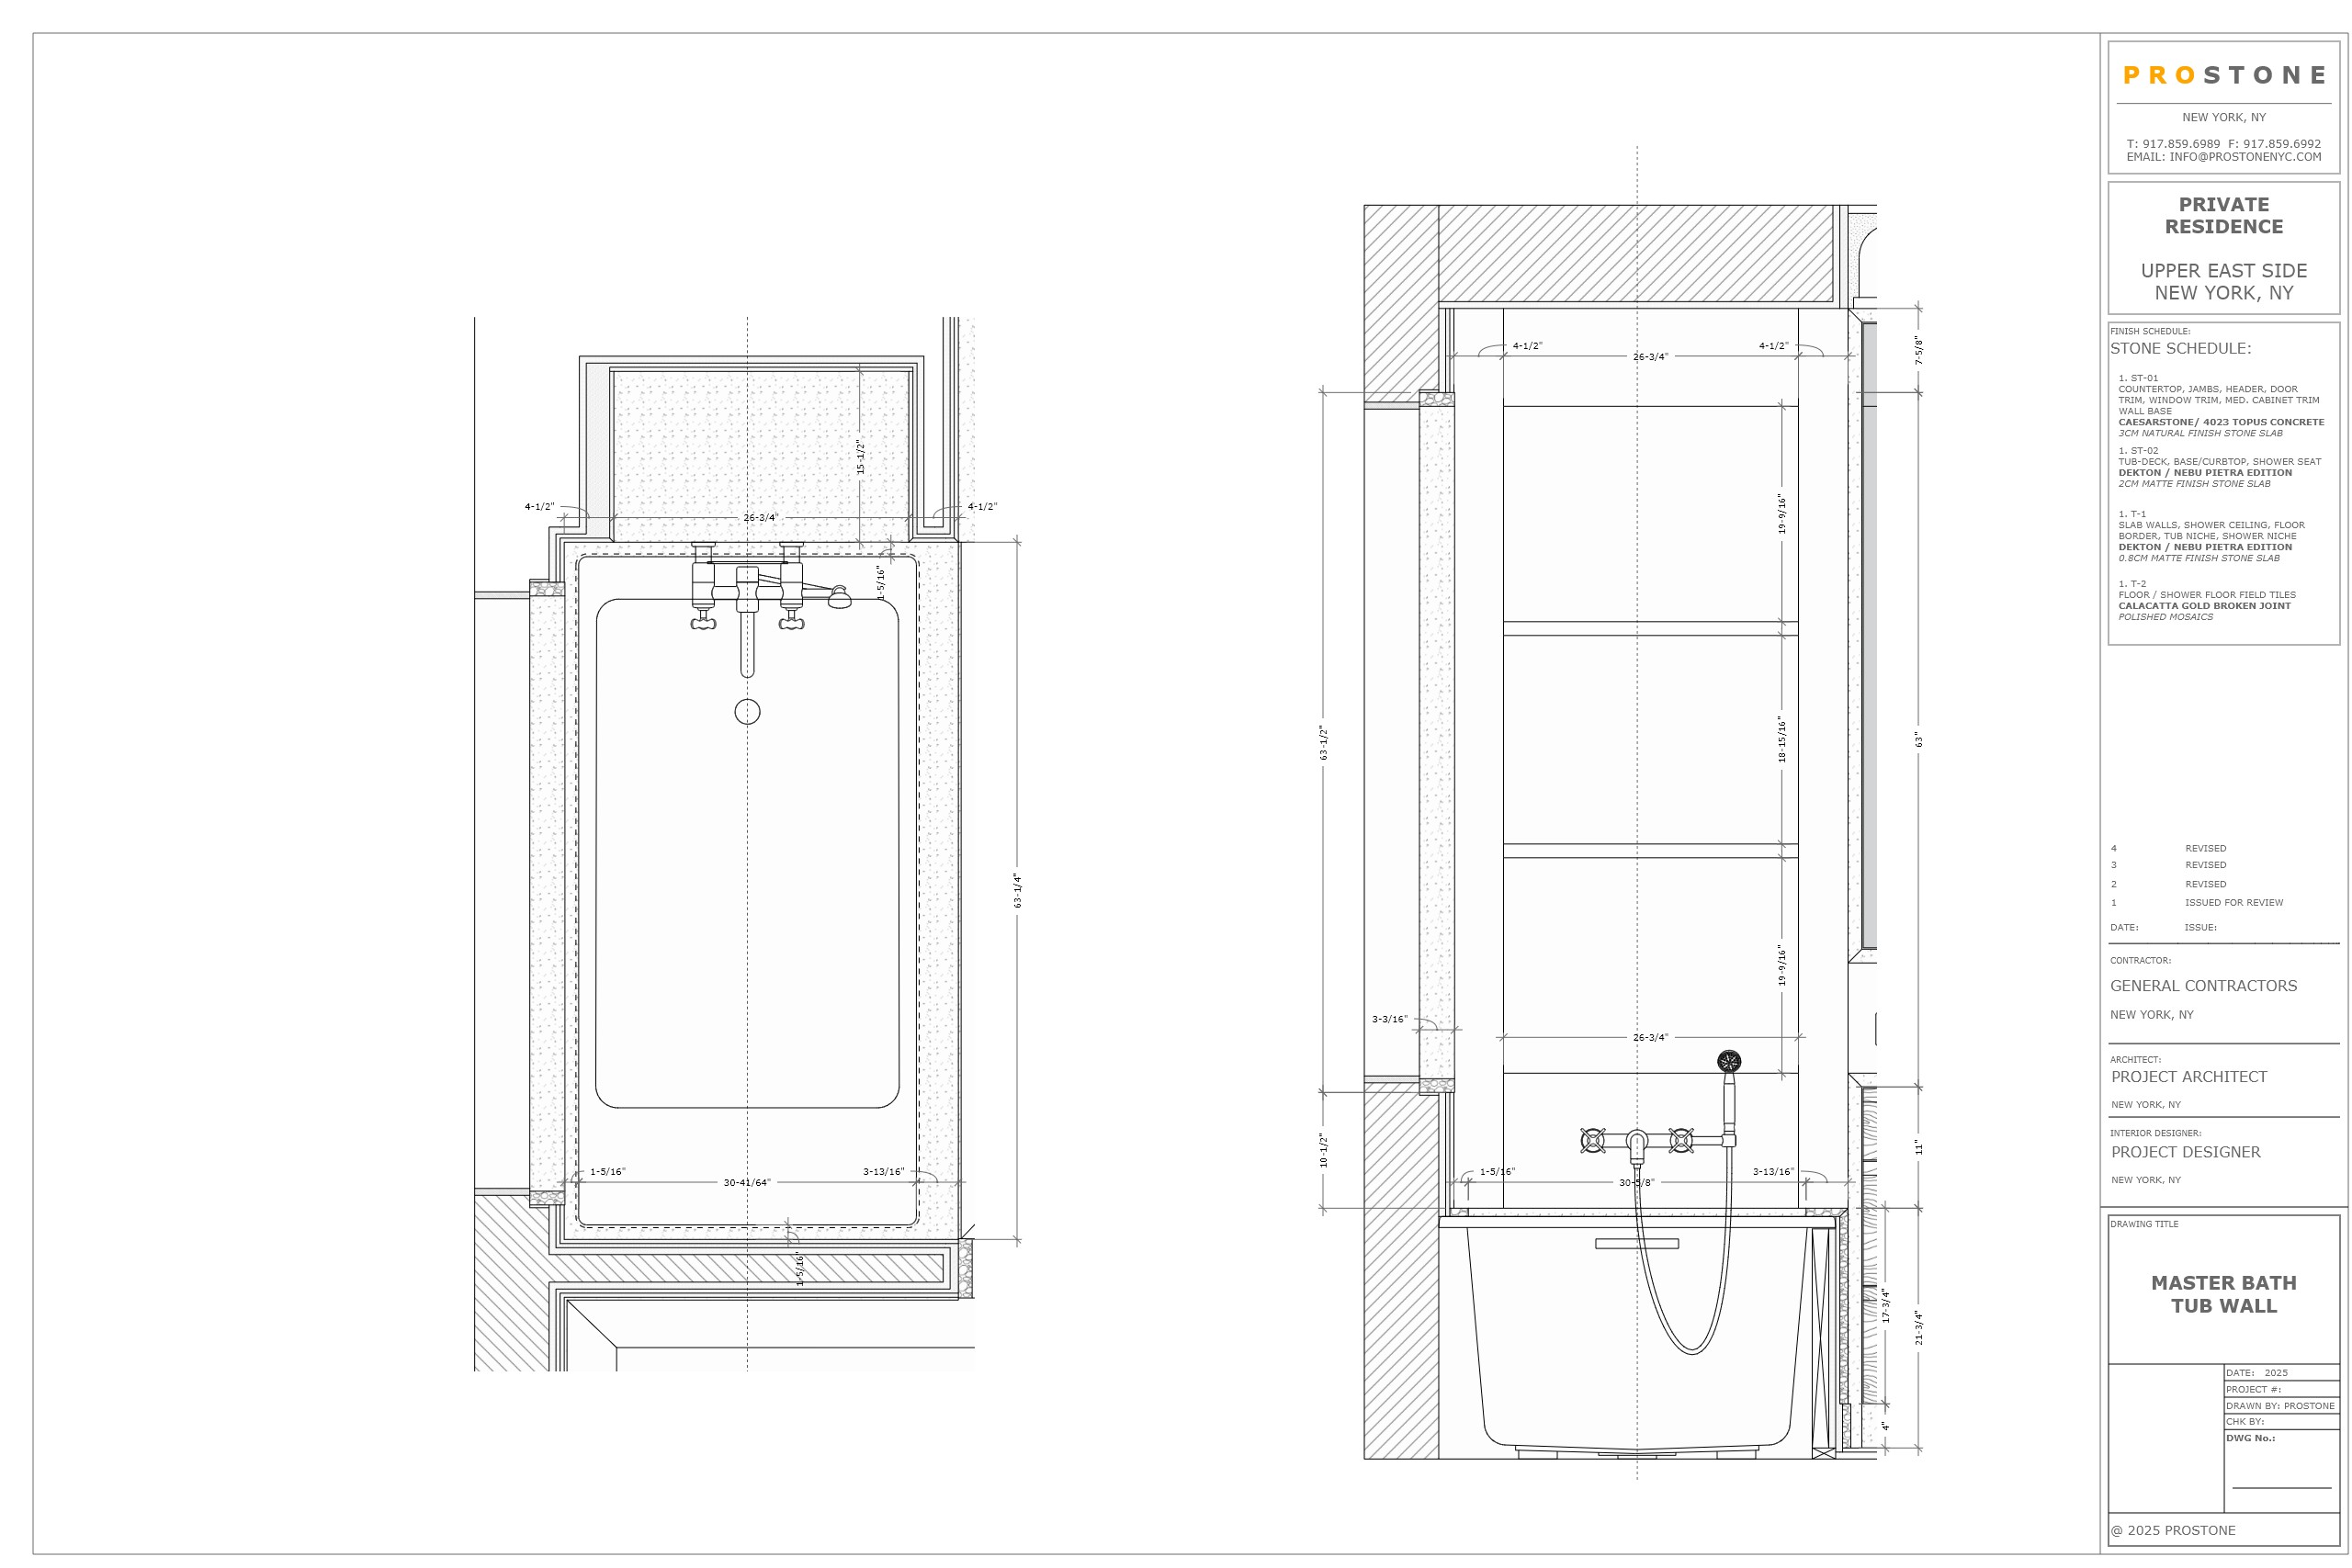
PS-101.4
Tub & Niche Details
Ready to Work Together?